OPEN HOUSE Sun., 8/2/26 11AM-1PM
PRICE DROP to $770,000
The perfect blend of luxury, space, and functionality in this exceptional custom home offering over 3,900+ square feet on a beautifully landscaped 1.64-acre lot in Gansevoort, minutes from I-87 and a short drive to Saratoga Springs, Glens Falls, &Lake George.
Designed with flexibility in mind, this 5-bedroom, 3 full, 2 half-bath residence features two first-floor bedroom suites, making it ideal for multigenerational living, extended family, guests, or those seeking convenient single-level living.
Ensuite offers tray ceilings, a spacious walk-in closet, brand new marble countertop and private bath with garden tub, while the second also enjoys its own private full bathroom, a rare and creative floor plan.
Featuring hardwood floors, dual staircases, & a gourmet kitchen outfitted with custom Brookhaven cabinets, brand-new premium appliances, and stunning granite countertops. Enjoy your coffee at one of the two dining rooms or cozy up by one of the two fireplaces.
Upstairs, you'll find 3 additional bedrooms along with a versatile unfinished bonus room already wired for a media room or home theater, providing endless possibilities for movie nights, gaming, a home office, fitness studio, or creative space.
Step outside into your own private paradise. The backyard is an entertainer's dream, boasting a heated inground pool, a dedicated pool house, multiple decks for lounging, and a private sauna to unwind.
Need room for hobbies, business equipment, recreational vehicles, or classic cars? In addition to the attached garage, a separate detached garage/shop provides incredible storage and workspace, with room for boats, RVs, recreational vehicles, or your next workshop project.
A new roof and pellet stove are just a few of the recent upgrades!
With luxury, privacy, flexible living spaces, exceptional entertaining, and unmatched storage, we welcome you home with this one-of-a-kind Saratoga County home!
Active
Price cut: $15.9K (7/22)
$770,000
31 Briarhurst Drive, Gansevoort, NY 12831
5beds
3,837sqft
Single Family Residence, Residential
Built in 1999
1.64 Acres Lot
$752,500 Zestimate®
$201/sqft
$-- HOA
What's special
Heated inground poolTwo fireplacesPellet stoveNew roofDedicated pool houseAttached garageTwo first-floor bedroom suites
- 60 days |
- 1,980 |
- 129 |
Likely to sell faster than
Zillow last checked:
Listing updated:
Listed by:
Renovo Real Estate 518-288-3349,
Katherine M Mejia 518-289-0080
Source: Global MLS,MLS#: 202618877
Facts & features
Interior
Bedrooms & bathrooms
- Bedrooms: 5
- Bathrooms: 5
- Full bathrooms: 3
- 1/2 bathrooms: 2
Primary bedroom
- Level: First
Bedroom
- Level: First
Bedroom
- Level: Second
Bedroom
- Level: Second
Bedroom
- Level: Second
Bedroom
- Description: unfinished
- Level: First
Den
- Level: First
Dining room
- Level: First
Family room
- Level: First
Foyer
- Level: First
Kitchen
- Level: First
Laundry
- Level: First
Mud room
- Level: First
Other
- Description: Dining Area
- Level: First
Other
- Description: Butler's Pantry
- Level: First
Heating
- Forced Air
Cooling
- Central Air
Appliances
- Included: Dishwasher, Double Oven, ENERGY STAR Qualified Appliances, Microwave, Refrigerator
- Laundry: Electric Dryer Hookup, Main Level, Washer Hookup
Features
- High Speed Internet, Ceiling Fan(s), Sauna, Tray Ceiling(s), Vaulted Ceiling(s), Walk-In Closet(s), Built-in Features, Cathedral Ceiling(s), Ceramic Tile Bath, Crown Molding, Eat-in Kitchen, Kitchen Island
- Flooring: Wood, Carpet, Ceramic Tile
- Basement: Full,Unfinished
- Number of fireplaces: 2
- Fireplace features: Family Room, Gas, Living Room, Wood Burning
Interior area
- Total structure area: 3,837
- Total interior livable area: 3,837 sqft
- Finished area above ground: 3,837
- Finished area below ground: 0
Video & virtual tour
Property
Parking
- Total spaces: 8
- Parking features: Off Street, Paved, Attached, Detached, Driveway, Garage Door Opener
- Attached garage spaces: 5
- Has uncovered spaces: Yes
Features
- Patio & porch: Pressure Treated Deck, Rear Porch, Composite Deck, Covered, Deck, Front Porch, Patio, Porch
- Exterior features: Lighting
- Pool features: In Ground, Outdoor Pool
- Has spa: Yes
- Spa features: Bath
- Fencing: Chain Link
- Has view: Yes
Lot
- Size: 1.64 Acres
- Features: Level, Private, Road Frontage, Sprinklers In Front, Sprinklers In Rear, Views, Cleared, Landscaped
Details
- Additional structures: Gazebo, Pool House, RV/Boat Storage, Second Garage, Shed(s), Storage, Cabana, Garage(s)
- Parcel number: 414489 76.2149
Construction
Type & style
- Home type: SingleFamily
- Architectural style: Custom
- Property subtype: Single Family Residence, Residential
Materials
- Aluminum Siding
- Foundation: Concrete Perimeter
Condition
- New construction: No
- Year built: 1999
Utilities & green energy
- Electric: Circuit Breakers
- Sewer: Septic Tank
Community & HOA
HOA
- Has HOA: No
Location
- Region: Gansevoort
Financial & listing details
- Price per square foot: $201/sqft
- Tax assessed value: $718,000
- Annual tax amount: $10,664
- Date on market: 6/4/2026
- Ownership: Allan and Dorothy Bennett
Estimated market value
$752,500
$715,000 - $790,000
$6,420/mo
Price history
| Date | Event | Price |
|---|---|---|
| 7/22/2026 | Price change | $770,000-2%$201/sqft |
Source:  Global MLS #202618877 Report a problem Global MLS #202618877 Report a problem | ||
| 6/4/2026 | Listed for sale | $785,900+24.7%$205/sqft |
Source: Global MLS #202618877 Report a problem | ||
| 10/10/2022 | Sold | $630,000-1.5%$164/sqft |
Source: Global MLS #202223266 Report a problem | ||
| 9/13/2022 | Pending sale | $639,900$167/sqft |
Source: Global MLS #202223266 Report a problem | ||
| 9/13/2022 | Contingent | $639,900$167/sqft |
Source: Global MLS #202223266 Report a problem | ||
| 8/31/2022 | Price change | $639,900+6.8%$167/sqft |
Source: Global MLS #202223266 Report a problem | ||
| 7/26/2022 | Pending sale | $599,000$156/sqft |
Source: Global MLS #202223266 Report a problem | ||
| 7/25/2022 | Listed for sale | $599,000+49.8%$156/sqft |
Source: Global MLS #202223266 Report a problem | ||
| 2/7/2003 | Sold | $400,000+1076.5%$104/sqft |
Source: Global MLS #2220470 Report a problem | ||
| 10/1/1998 | Sold | $34,000$9/sqft |
Source: Public Record Report a problem | ||
Public tax history
| Year | Property taxes | Tax assessment |
|---|---|---|
| 2025 | -- | $718,000 +8% |
| 2024 | -- | $665,000 +8.7% |
| 2023 | -- | $612,000 +10.1% |
| 2022 | -- | $556,000 +6.9% |
| 2021 | -- | $520,000 +9.5% |
| 2020 | -- | $475,000 |
| 2019 | -- | $475,000 |
| 2018 | -- | $475,000 |
| 2017 | $8,813 +462.3% | $475,000 |
| 2016 | $1,567 -0.2% | $475,000 |
| 2015 | $1,571 -1.8% | $475,000 |
| 2014 | $1,600 | $475,000 |
| 2013 | -- | $475,000 |
| 2012 | -- | $475,000 |
| 2011 | -- | $475,000 |
| 2010 | -- | $475,000 +219% |
| 2009 | -- | $148,900 |
| 2008 | -- | $148,900 |
| 2007 | -- | $148,900 |
| 2006 | -- | $148,900 |
| 2005 | -- | $148,900 +3.5% |
| 2004 | -- | $143,800 +2.9% |
| 2003 | -- | $139,800 |
| 2002 | -- | $139,800 +2.7% |
| 2001 | -- | $136,100 |
| 2000 | -- | $136,100 |
Find assessor info on the county website
Monthly payment
Climate risks
Neighborhood: 12831
Nearby schools
GreatSchools rating
- 4/10Tanglewood Elementary SchoolGrades: PK-5Distance: 3.1 mi
- 4/10Oliver W Winch Middle SchoolGrades: 6-8Distance: 5 mi
- 4/10South Glens Falls Senior High SchoolGrades: 9-12Distance: 3.2 mi
Schools provided by the listing agent
- High: South Glens Falls
Source: Global MLS. This data may not be complete. We recommend contacting the local school district to confirm school assignments for this home.
- $546,9004 bd3 ba2.5k sqft1 Lafond Dr, Gansevoort, NY 12831Off Market
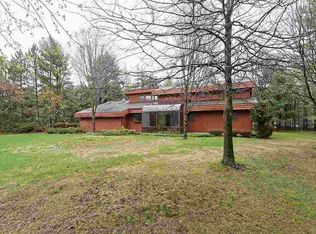
- $828,9004 bd3 ba2.8k sqft29 Briarhurst Dr, Gansevoort, NY 12831Off Market

- $561,9003 bd2 ba2.5k sqft3 Lafond Dr, Gansevoort, NY 12831Off Market
- $77,700-- bd-- ba-- sqft42 Briarhurst Dr, Gansevoort, NY 12831Off Market
- $548,6003 bd2 ba2.2k sqft44 Briarhurst Dr, Gansevoort, NY 12831Off Market
- $650,0004 bd3 ba2.9k sqft27 Briarhurst Dr, Gansevoort, NY 12831Sold
- $540,7004 bd4 ba3.3k sqft4 Lafond Dr, Gansevoort, NY 12831Off Market
- $789,3004 bd4 ba3.6k sqft6 Lafond Dr, Gansevoort, NY 12831Off Market
A local agent can set up tours, give advice and negotiate with sellers.
Similar homes
- $699,5004 bd3 ba2.8k sqft28 River Crest Road, Gansevoort, NY 12831Active
 MLS ID #202620953, Christian Klueg, Listing by: Howard Hanna Capital Inc. Global MLS
 - $599,0004 bd3 ba2.5k sqft7 Lakeview Drive, Gansevoort, NY 12831Active
 MLS ID #202623102, Darlene Chorman, Listing by: Roohan Realty. Global MLS
 - $769,9003 bd3 ba2.3k sqft108 Cobble Hill Drive, Wilton, NY 12831Active
 MLS ID #202622894, Sharon Byrne, Listing by: Howard Hanna Capital Inc. Global MLS
 - $624,9004 bd3 ba2.4k sqft29 Barrington Drive, Gansevoort, NY 12831Active
 MLS ID #202621202, Teresa L DeAngelo, Listing by: Hunt ERA. Global MLS
 - $722,9004 bd3 ba3.1k sqft4 Fenimore Place, Gansevoort, NY 12831ActiveMLS ID #202621378, Jonathan Minerick, Listing by: Homecoin.com. Global MLS
- $849,9995 bd5 ba3.1k sqft9 Sweetbriar Drive, Wilton, NY 12831ActiveMLS ID #202621014, Kirstin O Drabek, Listing by: KW Platform. Global MLS
- $679,9004 bd3 ba2.5k sqft29 Stone Ridge Road, Wilton, NY 12831ActiveMLS ID #202618931, Erica M Clark, Listing by: Field Realty. Global MLS
- $599,9004 bd4 ba2.5k sqft392 Gurn Springs Road, Gansevoort, NY 12831ActiveMLS ID #202613931, Leah A Slocum, Listing by: KW Platform. Global MLS
- $519,0004 bd3 ba2.2k sqft14 Rolling Hills Drive, Wilton, NY 12831ActiveMLS ID #202623086, Kirstin O Drabek, Listing by: KW Platform. Global MLS
- $900,0004 bd3 ba2.3k sqft134 Spier Falls Road LOT 4, Moreau, NY 12831ActiveMLS ID #202619352, Coty L Demers, Listing by: Real Broker NY LLC. Global MLS
- $599,9004 bd4 ba2.1k sqft26 Gates Avenue N., Gansevoort, NY 12831ActiveMLS ID #202621049, Timothy B Doherty, Listing by: Berkshire Hathaway Home Services Blake. Global MLS
- $775,0006 bd4 ba4.8k sqft542 Glen Street, Glens Falls, NY 12801ActiveMLS ID #202621560, Sean Rogge, Listing by: Howard Hanna Capital Inc. Global MLS
- $899,9005 bd3 ba2k sqft4 Big Bay Road, Queensbury, NY 12804ActiveMLS ID #202621145, Qizhan J Yao, Listing by: Realmart Realty LLC. Global MLS
- $674,9004 bd4 ba2.2k sqft751 Corinth Road, Queensbury, NY 12804ActiveMLS ID #202613949, Jill Tefft, Listing by: KW Platform. Global MLS
- $809,9904 bd3 ba2.4k sqft6 Indigo Way, Wilton, NY 12831ActiveMLS ID #202620671, Jeana Labas, Listing by: Roohan Realty. Global MLS
- $749,0006 bd5 ba3.5k sqft4 Pine Knoll Drive, Saratoga Springs, NY 12866ActiveMLS ID #202620430, Randy J Brown, Listing by: Howard Hanna Capital Inc. Global MLS
- $759,9004 bd3 ba2.6k sqft195 Ingersoll Road, Saratoga Springs, NY 12866ActiveMLS ID #202617746, Joseph J Bordeau, Listing by: KW Platform. Global MLS
- $799,9004 bd3 ba2.7k sqft267 Kenyon Road, Greenwich, NY 12834ActiveMLS ID #202618913, Jennifer R Johnson, Listing by: Julie & Co Realty LLC. Global MLS
- $569,9005 bd3 ba2.3k sqft94 Revere Road, Queensbury, NY 12804ActiveMLS ID #202621646, Kelli May, Listing by: Better Way Realty Inc. Global MLS
- $599,0004 bd3 ba3k sqft4 Lantern Hill Road, Queensbury, NY 12804ActiveMLS ID #202621137, Pamela Hawley Dean, Listing by: Davies Davies & Associates Real Estate LLC. Global MLS
