Nestled on a private 1.3-acre wooded cul-de-sac lot, this beautifully maintained contemporary home blends modern updates with timeless style. Featuring a desirable first-floor primary ensuite, dramatic soaring ceilings in the two-story family room with a gas fireplace, open floor plan filled with natural light and custom millwork. This home is designed for comfortable everyday living and entertaining. The second floor offers hardwood flooring throughout, a versatile loft, and a unique fourth bedroom ready for your personal touch. The renovated three-season sunroom overlooks the fully fenced backyard and opens to an expansive stamped concrete patio with a dedicated gathering area, storage shed, and invisible pet fence. Major updates include a new architectural roof (2022), upgraded garage doors, hardwood flooring, fresh interior paint, updated lighting, custom closets, an updated primary bath, and a newly renovated half-bath (please see the full list of updates and upgrades in Documents). You will also be pleased to see a new refrigerator (2025), dishwasher (2021), well tank (2026), fencing, landscaping, and more. A side-entry two-car garage completes the home.
Ideally located just minutes from downtown Saratoga Springs, Lake George, shopping, dining, and I-87, this exceptional property offers the privacy of country living with convenient access to everything the Capital Region has to offer. Move-in ready and meticulously maintained, this is a home you'll be proud to own. **All furnished photos are AI-generated as sample decor. ***Agent is related to the Seller,***
Active
$624,900
29 Barrington Drive, Gansevoort, NY 12831
4beds
2,486sqft
Single Family Residence, Residential
Built in 2006
1.38 Acres Lot
$631,700 Zestimate®
$251/sqft
$-- HOA
What's special
Gas fireplaceVersatile loftNewly renovated half-bathStorage shedUpgraded garage doorsUpdated primary bathCustom closets
- 8 days |
- 1,634 |
- 96 |
Zillow last checked:
Listing updated:
Listed by:
Hunt ERA 518-798-4400,
Teresa L DeAngelo 518-796-8284
Source: Global MLS,MLS#: 202621202
Facts & features
Interior
Bedrooms & bathrooms
- Bedrooms: 4
- Bathrooms: 3
- Full bathrooms: 2
- 1/2 bathrooms: 1
Primary bedroom
- Description: Ensuite, Walk-in Closet
- Level: First
Bedroom
- Level: First
Bedroom
- Level: Second
Bedroom
- Description: Or playroom/Office/storage
- Level: Second
Dining room
- Description: Dining Area, Wine Cooler
- Level: First
Family room
- Description: 2nd Floor Loft
- Level: Second
Kitchen
- Description: Breakfast Bar, Pantry
- Level: First
Laundry
- Description: With Walk-in Storage closet
- Level: First
Living room
- Description: Gas Fireplace
- Level: First
Heating
- Forced Air, Propane
Cooling
- Central Air
Appliances
- Included: Dishwasher, Microwave, Range, Refrigerator
- Laundry: Electric Dryer Hookup, Laundry Room, Washer Hookup
Features
- High Speed Internet, Ceiling Fan(s), Walk-In Closet(s), Cathedral Ceiling(s), Ceramic Tile Bath
- Flooring: Ceramic Tile, Hardwood
- Doors: Storm Door(s)
- Basement: Bilco Doors,Exterior Entry,Full,Heated,Interior Entry
- Number of fireplaces: 1
- Fireplace features: Gas, Living Room
Interior area
- Total structure area: 2,486
- Total interior livable area: 2,486 sqft
- Finished area above ground: 2,486
- Finished area below ground: 0
Property
Parking
- Total spaces: 6
- Parking features: Paved, Attached, Garage Door Opener, Driveway
- Attached garage spaces: 2
- Has uncovered spaces: Yes
Features
- Patio & porch: Rear Porch, Front Porch, Patio
- Exterior features: Garden, Lighting
- Fencing: Wrought Iron,Back Yard,Fenced,Gate
Lot
- Size: 1.38 Acres
- Features: Private, Road Frontage, Wooded, Garden, Landscaped
Details
- Additional structures: Shed(s)
- Parcel number: 414489 89.35
- Zoning description: Single Residence
- Special conditions: Standard
Construction
Type & style
- Home type: SingleFamily
- Architectural style: Contemporary
- Property subtype: Single Family Residence, Residential
Materials
- Vinyl Siding
- Foundation: Concrete Perimeter
- Roof: Composition
Condition
- New construction: No
- Year built: 2006
Utilities & green energy
- Sewer: Septic Tank
Community & HOA
Community
- Security: Smoke Detector(s), Carbon Monoxide Detector(s)
- Subdivision: Ashford Estates
HOA
- Has HOA: No
Location
- Region: Gansevoort
Financial & listing details
- Price per square foot: $251/sqft
- Tax assessed value: $553,000
- Annual tax amount: $8,214
- Date on market: 7/27/2026
Estimated market value
$631,700
$600,000 - $663,000
$3,822/mo
Price history
| Date | Event | Price |
|---|---|---|
| 7/27/2026 | Listed for sale | $624,900$251/sqft |
Source:  Global MLS #202621202 Report a problem Global MLS #202621202 Report a problem | ||
| 7/12/2026 | Pending sale | $624,900$251/sqft |
Source: Global MLS #202621202 Report a problem | ||
| 7/10/2026 | Listed for sale | $624,900+58.2%$251/sqft |
Source: Global MLS #202621202 Report a problem | ||
| 4/30/2019 | Sold | $395,000+1.5%$159/sqft |
Source: Global MLS #201914723 Report a problem | ||
| 3/23/2019 | Pending sale | $389,000$156/sqft |
Source: Roohan Realty #201914723 Report a problem | ||
| 3/20/2019 | Listed for sale | $389,000$156/sqft |
Source: Roohan Realty #201914723 Report a problem | ||
| 10/11/2016 | Listing removed | $389,000$156/sqft |
Source: Julie & Co Realty, LLC #201613499 Report a problem | ||
| 7/1/2016 | Price change | $389,000+1%$156/sqft |
Source: Julie & Co Realty, LLC #201613499 Report a problem | ||
| 6/30/2016 | Listed for sale | $385,000+18.5%$155/sqft |
Source: Julie & Co Realty, LLC #201613499 Report a problem | ||
| 2/15/2006 | Sold | $325,000$131/sqft |
Source: Public Record Report a problem | ||
Public tax history
| Year | Property taxes | Tax assessment |
|---|---|---|
| 2025 | -- | $553,000 +8% |
| 2024 | -- | $512,000 +8.9% |
| 2023 | -- | $470,000 +11.1% |
| 2022 | -- | $423,000 +7.1% |
| 2021 | -- | $395,000 +9.7% |
| 2020 | -- | $360,000 +2.5% |
| 2019 | -- | $351,200 |
| 2018 | -- | $351,200 |
| 2017 | $5,918 +410.7% | $351,200 |
| 2016 | $1,159 -0.2% | $351,200 |
| 2015 | $1,162 -82.9% | $351,200 |
| 2014 | $6,794 | $351,200 |
| 2013 | -- | $351,200 |
| 2012 | -- | $351,200 +1.8% |
| 2011 | -- | $345,000 |
| 2010 | -- | $345,000 +208% |
| 2009 | -- | $112,000 |
| 2008 | -- | $112,000 |
| 2007 | -- | $112,000 |
| 2006 | -- | $112,000 +2185.7% |
| 2005 | -- | $4,900 |
| 2004 | -- | $4,900 |
| 2003 | -- | $4,900 |
| 2002 | -- | $4,900 |
| 2001 | -- | $4,900 +25.6% |
| 2000 | -- | $3,900 |
Find assessor info on the county website
Monthly payment
Climate risks
Neighborhood: 12831
Nearby schools
GreatSchools rating
- 5/10Ballard Elementary SchoolGrades: PK-5Distance: 2.5 mi
- 4/10Oliver W Winch Middle SchoolGrades: 6-8Distance: 7.4 mi
- 4/10South Glens Falls Senior High SchoolGrades: 9-12Distance: 5.7 mi
Schools provided by the listing agent
- High: South Glens Falls
Source: Global MLS. This data may not be complete. We recommend contacting the local school district to confirm school assignments for this home.
- $480,0004 bd3 ba2.4k sqft31 Barrington Dr, Gansevoort, NY 12831Sold

- $602,5004 bd3 ba2.6k sqft27 Barrington Dr, Gansevoort, NY 12831Sold
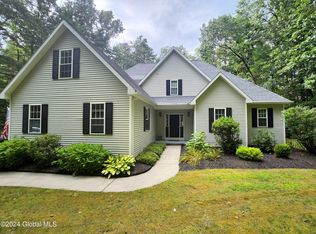
- $510,0003 bd3 ba2.5k sqft20 Barrington Dr, Gansevoort, NY 12831Off Market
- $462,0003 bd2 ba1.6k sqft33 Barrington Dr, Gansevoort, NY 12831Sold

- $797,4004 bd4 ba3k sqft25 Barrington Dr, Gansevoort, NY 12831Off Market
- $496,1003 bd2 ba2k sqft18 Barrington Dr, Gansevoort, NY 12831Off Market
- $710,6005 bd5 ba3k sqft22 Barrington Dr, Gansevoort, NY 12831Off Market
- $553,6003 bd3 ba-- sqft25 Barrington Ct, Gansevoort, NY 12831Off Market
A local agent can set up tours, give advice and negotiate with sellers.
Similar homes
- $599,0004 bd3 ba2.5k sqft7 Lakeview Drive, Gansevoort, NY 12831Active
 MLS ID #202623102, Darlene Chorman, Listing by: Roohan Realty. Global MLS
 - $649,9994 bd3 ba2.5k sqft25 Palmer Terrace, Wilton, NY 12831Active
 MLS ID #202623182, Kolton Sears-DuBray, Listing by: Venture Fox Realty Group LLC. Global MLS
 - $774,9004 bd2 ba2k sqft27 Hidden Pond Way, Gansevoort, NY 12831Active
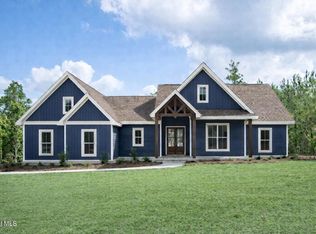 MLS ID #202612777, Jennifer Ball, Listing by: Hunt ERA. Global MLS
 - $599,9004 bd4 ba2.1k sqft26 Gates Avenue N., Gansevoort, NY 12831Active
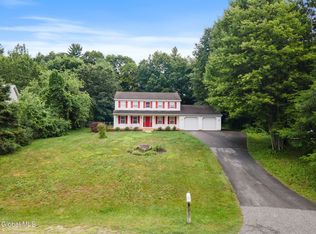 MLS ID #202621049, Timothy B Doherty, Listing by: Berkshire Hathaway Home Services Blake. Global MLS
 - $722,9004 bd3 ba3.1k sqft4 Fenimore Place, Gansevoort, NY 12831ActiveMLS ID #202621378, Jonathan Minerick, Listing by: Homecoin.com. Global MLS
- $679,9004 bd3 ba2.5k sqft29 Stone Ridge Road, Wilton, NY 12831ActiveMLS ID #202618931, Erica M Clark, Listing by: Field Realty. Global MLS
- $584,0003 bd3 ba1.8k sqft18 Whirlaway Boulevard, Gansevoort, NY 12831ActiveMLS ID #202621487, Kimberly Scott, Listing by: Julie & Co Realty LLC. Global MLS
- $875,0004 bd4 ba2.3k sqft9 Easton Court, Wilton, NY 12831ActiveMLS ID #202623227, Carla Alvord, Listing by: Sterling Real Estate Group. Global MLS
- $769,9003 bd3 ba2.3k sqft108 Cobble Hill Drive, Wilton, NY 12831ActiveMLS ID #202622894, Sharon Byrne, Listing by: Howard Hanna Capital Inc. Global MLS
- $599,0004 bd3 ba3k sqft4 Lantern Hill Road, Queensbury, NY 12804ActiveMLS ID #202621137, Pamela Hawley Dean, Listing by: Davies Davies & Associates Real Estate LLC. Global MLS
- $628,9003 bd3 ba1.6k sqft193 Ingersoll Road, Saratoga Springs, NY 12866ActiveMLS ID #202617745, Joseph J Bordeau, Listing by: KW Platform. Global MLS
- $639,9003 bd3 ba1.5k sqft187 Ingersoll Road, Saratoga, NY 12866ActiveMLS ID #202617740, Joseph J Bordeau, Listing by: KW Platform. Global MLS
- $641,9003 bd3 ba1.6k sqft191 Ingersoll Road, Saratoga, NY 12866ActiveMLS ID #202617744, Joseph J Bordeau, Listing by: KW Platform. Global MLS
- $849,9995 bd5 ba3.1k sqft9 Sweetbriar Drive, Wilton, NY 12831ActiveMLS ID #202621014, Kirstin O Drabek, Listing by: KW Platform. Global MLS
- $809,9904 bd3 ba2.4k sqft6 Indigo Way, Wilton, NY 12831ActiveMLS ID #202620671, Jeana Labas, Listing by: Roohan Realty. Global MLS
- $668,9003 bd2 ba2.1k sqft189 Ingersoll Road, Saratoga, NY 12866ActiveMLS ID #202617743, Joseph J Bordeau, Listing by: KW Platform. Global MLS
- $659,9003 bd3 ba1.7k sqft197 Ingersoll Road, Saratoga Springs, NY 12866ActiveMLS ID #202617751, Joseph J Bordeau, Listing by: KW Platform. Global MLS
- $732,9003 bd2 ba2.2k sqft5 Sagano Street, Saratoga Springs, NY 12866ActiveMLS ID #202619591, Sharon Byrne, Listing by: Howard Hanna Capital Inc. Global MLS
- $645,0004 bd4 ba2.2k sqft19 Highpointe Drive, Queensbury, NY 12804ActiveMLS ID #202621512, Krista LeMay, Listing by: Luxe Key Realty. Global MLS
- $849,0004 bd3 ba2.6k sqft48 Cannon Royal Drive, Saratoga Springs, NY 12866ActiveMLS ID #202622456, Richard Gargiulo, Listing by: Sterling Real Estate Group. Global MLS
