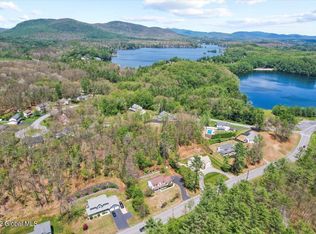
Welcome to this exceptional custom-built home in Queensbury where luxury, comfort and craftsman ship come together. This stunning 4-bedroom, 3.5-bath residence showcase high end finished throughout and offers the perfect blend of elegance and everyday functionality. The floorpan features spacious living areas creating a warm and inviting atmosphere for entertaining or relaxing. The kitchen flows seamlessly into the dining and living spaces making it ideal for gatherings of any size. The primary suite in on the main level with en suite and walk-in closet. Three additional bedrooms are upstairs provide plenty of space for family, guests, or home office. The expansive walkout basement offers endless possibilities, featuring a full bathroom and abundant space ready to be transformed. Situated on over an acre of beautifully maintained property. The oversized heated three car garage provides room for vehicles, storage, and hobbies.
Active
$645,000
19 Highpointe Drive, Queensbury, NY 12804
4beds
2,222sqft
Single Family Residence, Residential
Built in 2021
1.39 Acres Lot
$628,900 Zestimate®
$290/sqft
$-- HOA
What's special
Expansive walkout basementWarm and inviting atmosphere
- 14 days |
- 1,019 |
- 36 |
Zillow last checked:
Listing updated:
Listed by:
Luxe Key Realty 518-423-1541,
Krista LeMay 518-222-3996
Source: Global MLS,MLS#: 202621512
Facts & features
Interior
Bedrooms & bathrooms
- Bedrooms: 4
- Bathrooms: 4
- Full bathrooms: 3
- 1/2 bathrooms: 1
Primary bedroom
- Level: First
Bedroom
- Level: Second
Bedroom
- Level: Second
Bedroom
- Level: Second
Primary bathroom
- Level: First
Full bathroom
- Level: Second
Full bathroom
- Level: Basement
Half bathroom
- Level: First
Dining room
- Level: First
Kitchen
- Level: First
Laundry
- Level: First
Living room
- Level: First
Heating
- Forced Air, Natural Gas
Cooling
- Central Air
Appliances
- Included: Built-In Gas Oven, Dishwasher, Range Hood, Refrigerator
- Laundry: Laundry Room, Main Level
Features
- Walk-In Closet(s), Kitchen Island
- Flooring: Tile, Wood, Carpet, Laminate
- Windows: Blinds, Curtain Rods
- Basement: Full,Walk-Out Access
- Number of fireplaces: 1
- Fireplace features: Gas, Living Room
Interior area
- Total structure area: 2,222
- Total interior livable area: 2,222 sqft
- Finished area above ground: 2,222
- Finished area below ground: 50
Property
Parking
- Total spaces: 3
- Parking features: Paved, Attached, Driveway, Heated Garage
- Attached garage spaces: 3
- Has uncovered spaces: Yes
Features
- Patio & porch: Composite Deck
- Fencing: Partial
Lot
- Size: 1.39 Acres
- Features: Private, Sloped, Cul-De-Sac
Details
- Parcel number: 296.5116
- Zoning description: Single Residence
- Special conditions: Standard
Construction
Type & style
- Home type: SingleFamily
- Architectural style: Colonial
- Property subtype: Single Family Residence, Residential
Materials
- Stone, Vinyl Siding
- Foundation: Concrete Perimeter
- Roof: Asphalt
Condition
- New construction: No
- Year built: 2021
Utilities & green energy
- Sewer: Septic Tank
- Water: Public
Community & HOA
Community
- Security: Smoke Detector(s), 24 Hour Security, Carbon Monoxide Detector(s)
HOA
- Has HOA: No
Location
- Region: Queensbury
Financial & listing details
- Price per square foot: $290/sqft
- Annual tax amount: $10,975
- Date on market: 7/10/2026
Estimated market value
$628,900
$597,000 - $660,000
$3,694/mo
Price history
| Date | Event | Price |
|---|---|---|
| 7/10/2026 | Listed for sale | $645,000-0.8%$290/sqft |
Source:  Global MLS #202621512 Report a problem Global MLS #202621512 Report a problem | ||
| 3/26/2025 | Listing removed | $649,900$292/sqft |
Source: Global MLS #202420871 Report a problem | ||
| 11/25/2024 | Listing removed | $3,500$2/sqft |
Source: Zillow Rentals Report a problem | ||
| 10/8/2024 | Listed for rent | $3,500$2/sqft |
Source: Zillow Rentals Report a problem | ||
| 9/13/2024 | Listing removed | $3,500$2/sqft |
Source: Zillow Rentals Report a problem | ||
| 9/9/2024 | Listed for rent | $3,500$2/sqft |
Source: Zillow Rentals Report a problem | ||
| 8/22/2024 | Listing removed | -- |
Source: Global MLS #202420871 Report a problem | ||
| 7/8/2024 | Listed for sale | $649,900$292/sqft |
Source: Global MLS #202420871 Report a problem | ||
Public tax history
Tax history is unavailable.
Monthly payment
Climate risks
Neighborhood: 12804
Nearby schools
GreatSchools rating
- 5/10Lake George Elementary SchoolGrades: PK-6Distance: 4.3 mi
- 7/10Lake George Junior/Senior High SchoolGrades: 7-12Distance: 5.6 mi
Schools provided by the listing agent
- Elementary: Queensbury
- High: Queensbury Senior
Source: Global MLS. This data may not be complete. We recommend contacting the local school district to confirm school assignments for this home.
- $524,9003 bd2 ba1.7k sqft27 High Pointe Dr, Queensbury, NY 12804Off Market
- $583,6004 bd2 ba3.1k sqft23 High Pointe Dr, Queensbury, NY 12804Off Market
- $515,1003 bd3 ba1.8k sqft89 Round Pond Rd, Queensbury, NY 12804Off Market
- $798,4004 bd2 ba2.7k sqft93 Round Pond Rd, Queensbury, NY 12804Off Market
- $584,4003 bd3 ba2.4k sqft83 Round Pond Rd, Queensbury, NY 12804Off Market
- $536,9003 bd3 ba3.1k sqft21 High Pointe Dr, Queensbury, NY 12804Off Market
- $507,0003 bd2 ba1.4k sqft31 High Pointe Dr, Queensbury, NY 12804Off Market
- $514,3003 bd3 ba2.2k sqft97 Round Pond Rd, Queensbury, NY 12804Off Market
A local agent can set up tours, give advice and negotiate with sellers.
Similar homes
- $599,9004 bd3 ba2.4k sqft20 Queens Lane, Queensbury, NY 12804Active
 MLS ID #202621542, Michael Pugh, Listing by: Better Way Realty. Global MLS
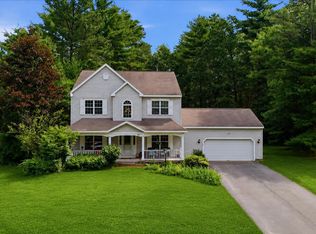
 - $529,0004 bd3 ba2.4k sqft51 Lehland Drive, Queensbury, NY 12804Active
 MLS ID #202620816, Ashley Nagy, Listing by: Davies-Davies & Assoc Real Est. Global MLS
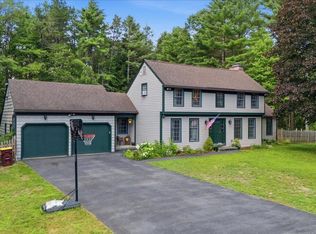
 - $579,9005 bd3 ba2.3k sqft94 Revere Road, Queensbury, NY 12804Active
 MLS ID #202621646, Kelli May, Listing by: Better Way Realty. Global MLS
 - $674,9004 bd4 ba2.2k sqft751 Corinth Road, Queensbury, NY 12804Active
 MLS ID #202613949, Jill Tefft, Listing by: KW Platform. Global MLS
 - $619,0004 bd3 ba3k sqft4 Lantern Hill Road, Queensbury, NY 12804ActiveMLS ID #202621137, Pamela Hawley Dean, Listing by: Davies-Davies & Assoc Real Est. Global MLS
- $649,6003 bd3 ba1.9k sqft24 Dean Thomas Way, Queensbury, NY 12804ActiveMLS ID #202528896, Michael Pugh, Listing by: Better Way Realty. Global MLS
- $599,0003 bd2 ba1.7k sqft5 Dean Thomas Way, Queensbury, NY 12804ActiveMLS ID #202528898, Michael Pugh, Listing by: Better Way Realty. Global MLS
- $520,0003 bd3 ba1.5k sqft219 Aviation Rd, Queensbury, NY 12804For Sale By Owner
- $599,9003 bd2 ba1.5k sqft4 Berry Drive, Queensbury, NY 12804ActiveMLS ID #202517350, Jennifer Ball, Listing by: Hunt ERA. Global MLS
- $899,9005 bd3 ba2k sqft4 Big Bay Road, Queensbury, NY 12804ActiveMLS ID #202621145, Qizhan J Yao, Listing by: Realmart Realty LLC. Global MLS
- $419,9004 bd3 ba2.2k sqft163 Aviation Road, Queensbury, NY 12804ActiveMLS ID #202620814, Christopher Maley, Listing by: Miranda Real Estate Group Inc. Global MLS
- $675,9994 bd2 ba1.9k sqft513 Canada Street, Lake George, NY 12845ActiveMLS ID #202617808, Wayne Hartard, Listing by: eXp Realty. Global MLS
- $509,9003 bd2 ba1.4k sqft176 Montray Road, Queensbury, NY 12804ActiveMLS ID #202618085, Damian Clute, Listing by: Howard Hanna Capital Inc. Global MLS
- $699,9003 bd2 ba1.7k sqft11 Elsies Way, Queensbury, NY 12804ActiveMLS ID #202619113, Jennifer Ball, Listing by: Hunt ERA. Global MLS
- $489,9003 bd3 ba1.4k sqft178 Montray Road, Queensbury, NY 12804ActiveMLS ID #202618077, Damian Clute, Listing by: Howard Hanna Capital Inc. Global MLS
- $625,0004 bd2 ba1.2k sqft497 Hadlock Pond Road, Fort Ann, NY 12827ActiveMLS ID #202616874, Mary J Sullivan, Listing by: Hunt ERA. Global MLS
- $715,0003 bd3 ba2.3k sqft50 West Street, Lake George, NY 12845ActiveMLS ID #202622569, Penny Berg, Listing by: Four Seasons Sotheby's International Realty. Global MLS
- $379,0003 bd2 ba1.6k sqft14 Crownwood Lane, Queensbury, NY 12804ActiveMLS ID #202620251, Erin Tims, Listing by: Coldwell Banker Prime Properties. Global MLS
- $539,9005 bd3 ba1.4k sqft25 Merritt Road, South Glens Falls, NY 12803ActiveMLS ID #202618061, James J Benedetti, Listing by: Performance Realty Group. Global MLS
- $599,0003 bd1 ba1.3k sqft28 Campney Lane, Fort Ann, NY 12827ActiveMLS ID #202622143, Jill Dinsmore, Listing by: Home Haven Real Estate Group LLC. Global MLS
