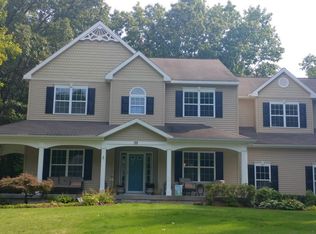
HIGHLY SOUGHT-AFTER LEHLAND ESTATES + LAKE GEORGE SCHOOL DISTRICT. Opportunities to call this desirable neighborhood home don't come along often. Set on a spacious lot and ideally located just minutes from restaurants, shopping, recreation, and everything the Lake George area has to offer, this 4-bedroom, 2.5-bath home offers the space, layout, and location buyers have been waiting for. Designed for both everyday living and entertaining, the main level features a versatile office or bonus room, a formal dining room, and an open-concept kitchen with eat-in dining that flows effortlessly into the spacious living room, where a cozy gas fireplace creates the perfect gathering place for relaxing evenings or hosting family and friends. A convenient half bath completes the first floor.
Upstairs, you'll find all four bedrooms, including a spacious primary suite, along with the added convenience of a second-floor laundry closet right where you need it most. The large basement provides outstanding potential for future living space, a home gym, recreation room, or additional storage. Step outside onto the back deck, the perfect spot for morning coffee or summer evenings. Take advantage of the trail offering direct access to the Rush Pond walking and mountain biking trails--an ideal extension of your backyard for enjoying the outdoors. Whether you're looking for more space, a sought-after neighborhood, or a location that keeps you close to schools, outdoor recreation, dining, and shopping, this is an opportunity you won't want to miss!
Active
Price cut: $10K (8/26)
$509,000
51 Lehland Drive, Queensbury, NY 12804
4beds
2,424sqft
Single Family Residence, Residential
Built in 1998
0.9 Acres Lot
$513,600 Zestimate®
$210/sqft
$-- HOA
What's special
Cozy gas fireplaceLarge basementSecond-floor laundry closetSpacious primary suiteFormal dining roomSpacious lot
- 4 days
- 802
- 29
Zillow last checked:
Listing updated:
Listed by:
Davies Davies & Associates Real Estate LLC 518-656-9068,
Ashley Nagy 518-698-6012
Source: Global MLS,MLS#: 202620816
Facts & features
Interior
Bedrooms & bathrooms
- Bedrooms: 4
- Bathrooms: 3
- Full bathrooms: 2
- 1/2 bathrooms: 1
Primary bedroom
- Level: Second
Bedroom
- Level: Second
Bedroom
- Level: Second
Bedroom
- Level: Second
Dining room
- Level: First
Foyer
- Level: First
Kitchen
- Level: First
Living room
- Level: First
Mud room
- Level: First
Office
- Level: First
Heating
- Forced Air, Natural Gas
Cooling
- Central Air
Appliances
- Included: Dishwasher, Microwave, Oven, Range
- Laundry: Laundry Closet, Upper Level
Features
- High Speed Internet, Ceiling Fan(s), Eat-in Kitchen
- Doors: Sliding Doors
- Basement: Full
- Number of fireplaces: 1
- Fireplace features: Family Room, Gas
Interior area
- Total structure area: 2,424
- Total interior livable area: 2,424 sqft
- Finished area above ground: 2,424
- Finished area below ground: 0
Property
Parking
- Total spaces: 4
- Parking features: Off Street, Paved, Attached, Driveway
- Attached garage spaces: 2
- Has uncovered spaces: Yes
Features
- Patio & porch: Deck, Porch
- Exterior features: Garden
Lot
- Size: 0.9 Acres
- Features: Wooded, Cleared, Landscaped
Details
- Parcel number: 523400 295.7122
- Special conditions: Standard
Construction
Type & style
- Home type: SingleFamily
- Architectural style: Colonial
- Property subtype: Single Family Residence, Residential
Materials
- Vinyl Siding
- Roof: Asphalt
Condition
- New construction: No
- Year built: 1998
Utilities & green energy
- Sewer: Septic Tank
- Water: Public
- Utilities for property: Cable Available
Community & HOA
HOA
- Has HOA: No
Location
- Region: Queensbury
Financial & listing details
- Price per square foot: $210/sqft
- Tax assessed value: $487,800
- Annual tax amount: $4,920
- Date on market: 8/25/2026
Estimated market value
$513,600
$488,000 - $539,000
$3,145/mo
Price history
| Date | Event | Price |
|---|---|---|
| 8/26/2026 | Price change | $509,000-1.9%$210/sqft |
Source:  Global MLS #202620816 Report a problem Global MLS #202620816 Report a problem | ||
| 8/8/2026 | Pending sale | $519,000$214/sqft |
Source: Global MLS #202620816 Report a problem | ||
| 8/2/2026 | Price change | $519,000-1.9%$214/sqft |
Source: Global MLS #202620816 Report a problem | ||
| 7/24/2026 | Price change | $529,000-1.9%$218/sqft |
Source: Global MLS #202620816 Report a problem | ||
| 7/11/2026 | Price change | $539,000-1.8%$222/sqft |
Source: Global MLS #202620816 Report a problem | ||
| 7/7/2026 | Price change | $549,000-3.5%$226/sqft |
Source: Global MLS #202620816 Report a problem | ||
| 7/1/2026 | Listed for sale | $569,000+67.4%$235/sqft |
Source: Global MLS #202620816 Report a problem | ||
| 2/3/2011 | Sold | $340,000-6.8%$140/sqft |
Source: Global MLS #201110013 Report a problem | ||
| 11/28/2010 | Listed for sale | $365,000-0.2%$151/sqft |
Source: Select Sotheby's International Realty #108980 Report a problem | ||
| 10/4/2010 | Listing removed | $365,900$151/sqft |
Source: Select Sotheby's International Realty #108980 Report a problem | ||
| 9/9/2010 | Price change | $365,900-1.1%$151/sqft |
Source: Select Sotheby's International Realty #108980 Report a problem | ||
| 8/5/2010 | Listed for sale | $369,900+5.4%$153/sqft |
Source: Select Sotheby's International Realty #108980 Report a problem | ||
| 11/4/2005 | Sold | $351,000+32.5%$145/sqft |
Source: Global MLS #88444 Report a problem | ||
| 8/18/2003 | Sold | $265,000+26.2%$109/sqft |
Source: Public Record Report a problem | ||
| 8/29/2000 | Sold | $210,000$87/sqft |
Source: Public Record Report a problem | ||
Public tax history
| Year | Property taxes | Tax assessment |
|---|---|---|
| 2025 | -- | $439,000 |
| 2024 | -- | $439,000 +24.2% |
| 2023 | -- | $353,400 |
| 2022 | -- | $353,400 |
| 2021 | -- | $353,400 +14.7% |
| 2020 | -- | $308,200 |
| 2019 | -- | $308,200 |
| 2018 | -- | $308,200 |
| 2017 | $5,870 | $308,200 +0% |
| 2016 | -- | $308,100 |
| 2015 | -- | $308,100 +13.9% |
| 2014 | -- | $270,600 |
| 2013 | -- | $270,600 |
| 2012 | -- | $270,600 |
| 2011 | -- | $270,600 +0% |
| 2010 | -- | $270,500 |
| 2009 | -- | $270,500 |
| 2008 | -- | $270,500 |
| 2007 | -- | $270,500 |
| 2006 | -- | $270,500 |
| 2005 | -- | $270,500 +52.9% |
| 2004 | -- | $176,900 |
| 2002 | -- | $176,900 |
| 2001 | -- | $176,900 |
| 2000 | -- | $176,900 |
Find assessor info on the county website
Monthly payment
Climate risks
Neighborhood: Glens Falls North
Nearby schools
Schools provided by the listing agent
- Elementary: Lake George
- High: Lake George
Source: Global MLS. This data may not be complete. We recommend contacting the local school district to confirm school assignments for this home.
Similar homes
- $499,9004 bd4 ba2.5k sqft30 Alta Avenue, Queensbury, NY 12804Active
 MLS ID #202624637, Erin Tims, Listing by: Coldwell Banker Prime Properties. Global MLS
 - $575,0004 bd3 ba2.3k sqft10 Willow Road, Queensbury, NY 12804Active
 MLS ID #202623981, Neil Jordon, Listing by: Hunt ERA. Global MLS
 - $529,9005 bd3 ba2.3k sqft94 Revere Road, Queensbury, NY 12804Active
 MLS ID #202621646, Kelli May, Listing by: Better Way Realty Inc. Global MLS
 - $579,9004 bd3 ba2.4k sqft20 Queens Lane, Queensbury, NY 12804Active
 MLS ID #202621542, Michael Pugh, Listing by: Better Way Realty Inc. Global MLS
