*OPEN HOUSE SATURDAY OCT 10th from 9AM - 11AM* This exceptional ranch home offers 2,185 square feet of living space, featuring 4 bedrooms, and 2.5 baths on a spacious corner lot in the Argyle School District. The property has been extensively upgraded over the years, with a long list of improvements. The main floor features a large kitchen, abundant hardwood flooring, two full baths including one with a jacuzzi tub, and a spacious living room equipped with surround sound speakers. A large wraparound front deck provides additional outdoor living space. The full walkout basement was finished in 2013 with a growing IT business in mind and was recently used as professional office space. The basement includes a half bath and offers substantial additional finished space with excellent flexibility for an office, recreation area, or additional living space. The home is wired with Ethernet in every room and features top-of-the-line electronics and technology throughout. Also included is a four-car tandem style detached garage equipped with three-phase power, providing space for vehicles, equipment, storage, or a workshop. A whole-house 20kW generator provides reliable backup power. Two wall-mounted instant hot water systems provide quick, consistent hot water throughout the home, while a new furnace and central air system were installed this year. The home was rebuilt in 1997 using cutting-edge ARXX insulated concrete form construction for the foundation and exterior walls. The result is an exceptionally well-insulated and efficient structure. This property offers a truly unique opportunity in beautiful Argyle, NY.
Active
Price cut: $25K (10/8)
$424,900
5457 State Route 40, Argyle, NY 12809
4beds
2,198sqft
Single Family Residence, Residential
Built in 1997
0.99 Acres Lot
$419,900 Zestimate®
$193/sqft
$-- HOA
What's special
Jacuzzi tubAbundant hardwood flooringSpacious corner lotLarge kitchen
- 51 days
- 393
- 25
Zillow last checked:
Listing updated:
Listed by:
Kellie Kieley Realty LLC 518-225-0454,
Mark A Calicchia 518-320-6377
Source: Global MLS,MLS#: 202624604
Facts & features
Interior
Bedrooms & bathrooms
- Bedrooms: 4
- Bathrooms: 3
- Full bathrooms: 2
- 1/2 bathrooms: 1
Bedroom
- Level: First
Bedroom
- Level: First
Bedroom
- Level: First
Bedroom
- Level: First
Dining room
- Level: First
Kitchen
- Level: First
Living room
- Level: First
Office
- Level: Basement
Heating
- Forced Air, Propane
Cooling
- Central Air
Appliances
- Included: Dishwasher, Freezer, Oven, Range, Range Hood, Refrigerator
- Laundry: Electric Dryer Hookup, Washer Hookup
Features
- High Speed Internet, Wired for Sound
- Flooring: Carpet, Hardwood
- Basement: Exterior Entry,Finished,Full,Heated,Interior Entry,Walk-Out Access
Interior area
- Total structure area: 2,198
- Total interior livable area: 2,198 sqft
- Finished area above ground: 2,198
- Finished area below ground: 2,198
Video & virtual tour
Property
Parking
- Total spaces: 12
- Parking features: Paved, Detached, Driveway
- Garage spaces: 4
- Has uncovered spaces: Yes
Features
- Patio & porch: Pressure Treated Deck
- Has spa: Yes
- Spa features: Bath
Lot
- Size: 0.99 Acres
Details
- Additional structures: Garage(s)
- Parcel number: 532089 173.27
- Special conditions: Standard
Construction
Type & style
- Home type: SingleFamily
- Architectural style: Ranch
- Property subtype: Single Family Residence, Residential
Materials
- Other, Vinyl Siding
- Foundation: Other
- Roof: Asbestos Shingle
Condition
- Updated/Remodeled
- New construction: No
- Year built: 1997
Utilities & green energy
- Electric: Three Phase, Generator
- Sewer: Septic Tank
- Utilities for property: Cable Connected
Community & HOA
Community
- Security: Security System
HOA
- Has HOA: No
Location
- Region: Argyle
Financial & listing details
- Price per square foot: $193/sqft
- Tax assessed value: $334,521
- Annual tax amount: $6,726
- Date on market: 8/22/2026
Estimated market value
$419,900
$399,000 - $441,000
$2,806/mo
Price history
| Date | Event | Price |
|---|---|---|
| 10/8/2026 | Price change | $424,900-5.6%$193/sqft |
Source:  Global MLS #202624604 Report a problem Global MLS #202624604 Report a problem | ||
| 9/12/2026 | Price change | $449,900-9.1%$205/sqft |
Source: Global MLS #202624604 Report a problem | ||
| 8/22/2026 | Listed for sale | $495,000+283.7%$225/sqft |
Source: Global MLS #202624604 Report a problem | ||
| 10/24/2008 | Sold | $129,000$59/sqft |
Source: Global MLS #27125474 Report a problem | ||
Public tax history
| Year | Property taxes | Tax assessment |
|---|---|---|
| 2025 | -- | $244,200 |
| 2024 | -- | $244,200 |
| 2023 | -- | $244,200 |
| 2022 | -- | $244,200 +5% |
| 2021 | -- | $232,500 |
| 2020 | -- | $232,500 +3% |
| 2019 | -- | $225,800 +15% |
| 2018 | -- | $196,400 +5% |
| 2017 | $7,860 | $187,000 |
| 2016 | -- | $187,000 |
| 2015 | -- | $187,000 |
| 2014 | -- | $187,000 |
| 2013 | -- | $187,000 |
| 2012 | -- | $187,000 |
| 2011 | -- | $187,000 +1.6% |
| 2010 | -- | $184,000 |
| 2009 | -- | $184,000 |
| 2008 | -- | $184,000 +7% |
| 2007 | -- | $172,000 +12.9% |
| 2006 | -- | $152,400 |
| 2005 | -- | $152,400 |
| 2004 | -- | $152,400 |
| 2003 | -- | $152,400 +2% |
| 2002 | -- | $149,400 |
| 2001 | -- | $149,400 |
| 2000 | -- | $149,400 |
Find assessor info on the county website
Monthly payment
Climate risks
Neighborhood: 12809
Nearby schools

Similar homes
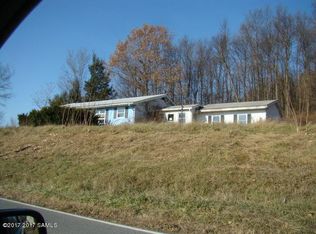
- $415,0003 bd2 ba2.7k sqft3144 Coach Road, Argyle, NY 12809Active
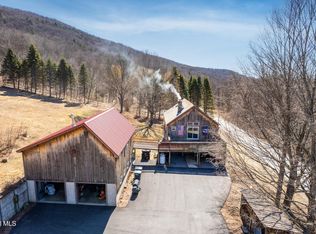 MLS ID #202616536, Tamara J Sutphin, Listing by: Hunt ERA. Global MLS
 - $399,0003 bd2 ba1.1k sqft106 Fitzpatrick Drive, Fort Edward, NY 12828Active
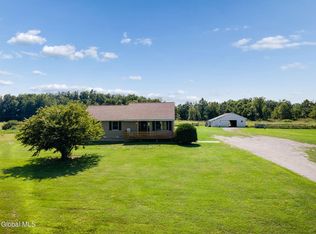 MLS ID #202623930, Penny Berg, Listing by: Four Seasons Sothebys International Realty. Global MLS
 - $449,0004 bd4 ba2.5k sqft30 Alta Avenue, Queensbury, NY 12804Active
 MLS ID #202624637, Erin Tims, Listing by: Coldwell Banker Prime Properties. Global MLS
 - $389,9004 bd3 ba1.1k sqft22 Pine Road, South Glens Falls, NY 12803Active
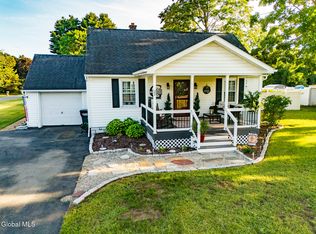 MLS ID #202625429, Cynthia A Doster, Listing by: Venture Fox Realty Group LLC. Global MLS
