If you've been looking for a home with character, space, and something a little different, this Galusha Island farmhouse is worth a look. Over 150 years old, the home has been updated throughout the past decade while keeping so much of the original charm that makes an older home special. Inside you'll find 5 bedrooms, 2.5 baths, high ceilings, beautiful original woodwork, oversized bedrooms, great closet space, sliding barn doors, updated flooring, fresh paint, renovated bathrooms, and a wood-burning fireplace. The first floor offers a bedroom with its own full bath and separate entrance, giving you plenty of flexibility for guests, extended family, an in-law setup, or even potential Airbnb use (subject to local regulations). Upstairs, the spacious primary bedroom has two closets, a separate dressing area, and views of the canal. Outside, the fenced backyard has a drive-through gate, stone driveway, and a barn with a 100-amp electrical service box already installed, offering plenty of possibilities for a workshop, hobbies, or storage. And one of the best parts? Open the back gate and the Champlain Canal is right there. Bring the kayaks, fishing poles, or simply enjoy having the water just steps from your backyard. Located in the Schuylerville School District, this is a home with plenty of room, plenty of personality, and features you just don't find every day. **Motivated seller--Bring All Offers - come take a look and see what makes this property so unique!**
Active
Price cut: $30K (9/15)
$399,900
1232 Fort Miller Road, Fort Edward, NY 12828
6beds
2,992sqft
Single Family Residence, Residential
Built in 1875
0.77 Acres Lot
$388,200 Zestimate®
$134/sqft
$-- HOA
What's special
Renovated bathroomsOversized bedroomsSpacious primary bedroomViews of the canalBeautiful original woodworkHigh ceilingsTwo closets
- 92 days
- 848
- 60
Zillow last checked:
Listing updated:
Listed by:
Coldwell Banker Prime Properties 518-793-4488,
Caroline Baker 518-502-4186
Source: Global MLS,MLS#: 202620607
Facts & features
Interior
Bedrooms & bathrooms
- Bedrooms: 6
- Bathrooms: 3
- Full bathrooms: 2
- 1/2 bathrooms: 1
Bedroom
- Level: First
Bedroom
- Level: Second
Bedroom
- Level: Second
Bedroom
- Level: Second
Bedroom
- Level: Second
Bedroom
- Level: Second
Half bathroom
- Level: First
Full bathroom
- Level: First
Dining room
- Level: First
Foyer
- Level: First
Kitchen
- Level: First
Laundry
- Level: First
Living room
- Level: First
Heating
- Forced Air, Oil, Wood
Cooling
- None
Appliances
- Included: Dishwasher, Dryer, Microwave, Refrigerator, Washer
- Laundry: Laundry Closet, Main Level
Features
- Ceiling Fan(s), Walk-In Closet(s), Eat-in Kitchen
- Flooring: Wood, Laminate
- Basement: Exterior Entry,Partial
- Number of fireplaces: 2
- Fireplace features: Other, Dining Room, Wood Burning
Interior area
- Total structure area: 2,992
- Total interior livable area: 2,992 sqft
- Finished area above ground: 2,992
- Finished area below ground: 0
Property
Parking
- Total spaces: 4
- Parking features: Driveway
- Has uncovered spaces: Yes
Features
- Patio & porch: Rear Porch, Side Porch, Deck, Front Porch
- Exterior features: Garden
- Fencing: Chain Link,Fenced,Gate,Perimeter
- Has view: Yes
- View description: Garden, Water
- Has water view: Yes
- Water view: Water
- Waterfront features: Lake/River Across Rd
- Body of water: Champlain Canal
Lot
- Size: 0.77 Acres
- Features: Level, Road Frontage, Garden
Details
- Additional structures: Workshop, Barn(s)
- Parcel number: 533089 203.1819
- Special conditions: Standard
Construction
Type & style
- Home type: SingleFamily
- Architectural style: Old Style
- Property subtype: Single Family Residence, Residential
Materials
- Vinyl Siding
- Foundation: Stone
- Roof: Rubber,Slate
Condition
- Updated/Remodeled
- New construction: No
- Year built: 1875
Utilities & green energy
- Electric: Generator
- Sewer: Septic Tank
Community & HOA
Community
- Security: Smoke Detector(s), Carbon Monoxide Detector(s)
HOA
- Has HOA: No
Location
- Region: Fort Edward
Financial & listing details
- Price per square foot: $134/sqft
- Tax assessed value: $223,900
- Annual tax amount: $4,734
- Date on market: 6/26/2026
Estimated market value
$388,200
$369,000 - $408,000
$3,047/mo
Price history
| Date | Event | Price |
|---|---|---|
| 9/15/2026 | Price change | $399,900-7%$134/sqft |
Source:  Global MLS #202620607 Report a problem Global MLS #202620607 Report a problem | ||
| 8/26/2026 | Price change | $429,900-3.4%$144/sqft |
Source: Global MLS #202620607 Report a problem | ||
| 7/27/2026 | Price change | $444,900-3.3%$149/sqft |
Source: Global MLS #202620607 Report a problem | ||
| 6/26/2026 | Listed for sale | $459,900+15.3%$154/sqft |
Source: Global MLS #202620607 Report a problem | ||
| 2/10/2024 | Listing removed | -- |
Source: Global MLS #202326731 Report a problem | ||
| 10/17/2023 | Listed for sale | $399,000+523.4%$133/sqft |
Source: Global MLS #202326731 Report a problem | ||
| 12/29/2003 | Sold | $64,000$21/sqft |
Source: Public Record Report a problem | ||
| 10/3/2003 | Sold | $64,000+827.5%$21/sqft |
Source: Global MLS #2321254 Report a problem | ||
| 6/8/2001 | Sold | $6,900-91.7%$2/sqft |
Source: Public Record Report a problem | ||
| 6/2/1995 | Sold | $83,000$28/sqft |
Source: Public Record Report a problem | ||
Public tax history
| Year | Property taxes | Tax assessment |
|---|---|---|
| 2025 | -- | $223,900 +23% |
| 2024 | -- | $182,000 |
| 2023 | -- | $182,000 |
| 2022 | -- | $182,000 +184.4% |
| 2021 | -- | $64,000 |
| 2020 | -- | $64,000 |
| 2019 | -- | $64,000 |
| 2018 | -- | $64,000 |
| 2017 | $1,759 | $64,000 |
| 2016 | -- | $64,000 |
| 2015 | -- | $64,000 |
| 2014 | -- | $64,000 |
| 2013 | -- | $64,000 |
| 2012 | -- | $64,000 |
| 2011 | -- | $64,000 |
| 2010 | -- | $64,000 |
| 2009 | -- | $64,000 |
| 2008 | -- | $64,000 |
| 2007 | -- | $64,000 |
| 2006 | -- | $64,000 -8.7% |
| 2005 | -- | $70,100 |
| 2004 | -- | $70,100 |
| 2003 | -- | $70,100 |
| 2002 | -- | $70,100 |
| 2001 | -- | $70,100 |
| 2000 | -- | $70,100 |
Find assessor info on the county website
Monthly payment
Climate risks
Neighborhood: 12828
Nearby schools
Schools provided by the listing agent
- Elementary: Schuylerville
- High: Schuylerville
Source: Global MLS. This data may not be complete. We recommend contacting the local school district to confirm school assignments for this home.
- $190,2003 bd1 ba1.7k sqft1228 Fort Miller Rd, Fort Edward, NY 12828Off Market
- $104,7003 bd1 ba2.3k sqft1240 Fort Miller Rd, Fort Edward, NY 12828Off Market
- $195,0004 bd1 ba1.3k sqft1212 Fort Miller Rd, Fort Edward, NY 12828Off Market
- $311,1006 bd2 ba2.4k sqft1231 Fort Miller Rd, Fort Edward, NY 12828Off Market
Similar homes
- $409,9003 bd2 ba1.6k sqft170 Butler Road, Fort Edward, NY 12828Active
 MLS ID #202621207, Jaylene M Leonbruno, Listing by: Tailored Real Estate Group. Global MLS
 - $399,9005 bd3 ba2k sqft11 Donna Drive, Gansevoort, NY 12831Active
 MLS ID #202623966, Neil P Corkery, Listing by: Roohan Realty. Global MLS
 - $379,9003 bd3 ba1.6k sqft9 Cook Circle, Gansevoort, NY 12831Active
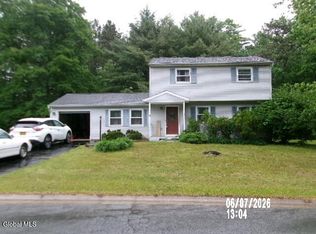 MLS ID #202619305, Thomas R Trevett, Listing by: Trevett Group LLC. Global MLS
 - $399,9994 bd2 ba1.6k sqft61 Margaret Drive, Ballston Spa, NY 12020Active
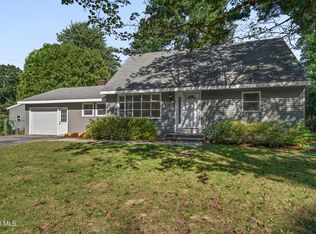 MLS ID #202626245, David T Schwartz, Listing by: KW Platform. Global MLS
