Room to spread out on 4.38 acres at the entrance of a quiet cul-de-sac in Fort Edward. This 5-bedroom, 3-full-bath split-level has a flexible layout that works well for guests, a home office, or multigenerational living. The finished lower level includes a kitchenette, making it easy to set up separate living space.
The main level offers a spacious living room with a picture window, a comfortable family room, and an eat-in kitchen with abundant cabinetry, stone countertops, a breakfast bar, and a built-in desk area. The primary suite features its own private balcony. New carpeting, two wood-burning stoves, and solar panels add comfort and energy efficiency.
Key updates include a 2017 roof and new siding. Outside, enjoy a fenced yard, a generous backyard surrounded by woods, and a family room overlooking the peaceful setting. Parking is easy with an attached two-car garage plus a lean-to for additional covered parking.
Located about 25 minutes from both Lake George and Saratoga Springs, with easy access to shopping, dining, and recreation.
Active
$380,000
108 Perkins Dr Extension, Hudson Falls, NY 12839
5beds
2,706sqft
Single Family Residence, Residential
Built in 1971
4.38 Acres Lot
$375,400 Zestimate®
$140/sqft
$-- HOA
What's special
Attached two-car garageFenced yardNew sidingBuilt-in desk areaTwo wood-burning stovesBreakfast barNew carpeting
- 4 days
- 778
- 118
Likely to sell faster than
Zillow last checked:
Listing updated:
Listed by:
Hunt Real Estate ERA 518-290-1977,
Renee M McLaughlin 518-316-1959
Source: Global MLS,MLS#: 202629708
Facts & features
Interior
Bedrooms & bathrooms
- Bedrooms: 5
- Bathrooms: 3
- Full bathrooms: 3
Primary bedroom
- Level: Third
Bedroom
- Level: Third
Bedroom
- Level: Third
Bedroom
- Level: Third
Bedroom
- Level: First
Primary bathroom
- Level: Third
Full bathroom
- Level: Third
Full bathroom
- Level: First
Family room
- Level: Second
Family room
- Level: First
Kitchen
- Level: Second
Living room
- Level: Second
Heating
- Other, Baseboard, Hot Water, Natural Gas, Wood, Wood Stove, Zoned
Cooling
- Ductless, None
Appliances
- Included: Dishwasher, Microwave, Range, Refrigerator
- Laundry: Upper Level
Features
- High Speed Internet, Ceiling Fan(s), Eat-in Kitchen
- Flooring: Carpet, Ceramic Tile, Laminate
- Basement: Finished,Full
- Number of fireplaces: 1
- Fireplace features: Wood Burning Stove, Family Room, Living Room
Interior area
- Total structure area: 2,706
- Total interior livable area: 2,706 sqft
- Finished area above ground: 2,706
- Finished area below ground: 925
Property
Parking
- Total spaces: 6
- Parking features: Off Street, Attached, Carport
- Attached garage spaces: 2
- Has carport: Yes
Features
- Levels: Multi/Split
- Patio & porch: Deck
- Exterior features: Other
- Pool features: Above Ground
Lot
- Size: 4.38 Acres
- Features: Wooded, Landscaped
Details
- Parcel number: 533089 163.11
- Special conditions: Standard
Construction
Type & style
- Home type: SingleFamily
- Property subtype: Single Family Residence, Residential
Materials
- Vinyl Siding
- Roof: Metal
Condition
- New construction: No
- Year built: 1971
Utilities & green energy
- Sewer: Septic Tank
- Water: Public
Community & HOA
HOA
- Has HOA: No
Location
- Region: Hudson Falls
Financial & listing details
- Price per square foot: $140/sqft
- Tax assessed value: $244,000
- Annual tax amount: $4,945
- Date on market: 11/6/2026
Estimated market value
$375,400
$357,000 - $394,000
$3,042/mo
Price history
| Date | Event | Price |
|---|---|---|
| 11/6/2026 | Listed for sale | $380,000+68.9%$140/sqft |
Source:  Global MLS #202629708 Report a problem | ||
| 3/26/2015 | Sold | $225,000+104.5%$83/sqft |
Source: Public Record Report a problem | ||
| 7/25/2000 | Sold | $110,000$41/sqft |
Source: Public Record Report a problem | ||
Public tax history
| Year | Property taxes | Tax assessment |
|---|---|---|
| 2025 | -- | $244,000 |
| 2024 | -- | $244,000 |
| 2023 | -- | $244,000 |
| 2022 | -- | $244,000 +79.4% |
| 2021 | -- | $136,000 |
| 2020 | -- | $136,000 |
| 2019 | -- | $136,000 |
| 2018 | -- | $136,000 |
| 2017 | $4,055 | $136,000 |
| 2016 | -- | $136,000 |
| 2015 | -- | $136,000 |
| 2014 | -- | $136,000 |
| 2013 | -- | $136,000 |
| 2012 | -- | $136,000 -26.2% |
| 2011 | -- | $184,400 |
| 2010 | -- | $184,400 |
| 2009 | -- | $184,400 |
| 2008 | -- | $184,400 |
| 2007 | -- | $184,400 |
| 2006 | -- | $184,400 +60.1% |
| 2005 | -- | $115,200 |
| 2004 | -- | $115,200 |
| 2003 | -- | $115,200 |
| 2002 | -- | $115,200 |
| 2001 | -- | $115,200 -14.8% |
| 2000 | -- | $135,200 |
Find assessor info on the county website
Monthly payment
Climate risks
Neighborhood: 12839
Nearby schools
Schools provided by the listing agent
- High: Hudson Falls
Source: Global MLS. This data may not be complete. We recommend contacting the local school district to confirm school assignments for this home.
- $275,8004 bd2 ba1.7k sqft62 Perkins Dr, Hudson Falls, NY 12839Off Market
- $333,7003 bd2 ba1.6k sqft218 Perkins Drive Ext, Hudson Falls, NY 12839Off Market
- $312,8003 bd2 ba1.8k sqft111 Perkins Drive Ext, Hudson Falls, NY 12839Off Market
- $19,200-- bd-- ba-- sqft111 Perkins Drive Ext, Hudson Falls, NY 12839Off Market
Similar homes
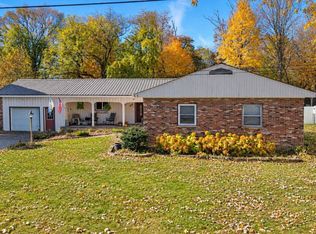
- $359,0004 bd3 ba2.2k sqft1 3rd Street, Hudson Falls, NY 12839Active
 MLS ID #202629311, Nicole Howland, Listing by: Sherwood Group LLC. Global MLS
- $259,0004 bd2 ba1.6k sqft111 Maple Street, Hudson Falls, NY 12839Active
 MLS ID #202629249, Zachary Plattner, Listing by: Hunt ERA. Global MLS
- $379,0005 bd2 ba2.3k sqft231 Scofield Road, Lake Luzerne, NY 12846Active
 MLS ID #202629206, Joley Tetreault, Listing by: Cartier Real Estate Group LLC. Global MLS
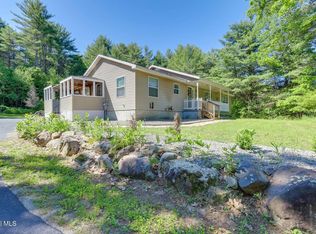
- $399,0003 bd2 ba1.6k sqft12 Towner Road, Lake Luzerne, NY 12846Active
 MLS ID #202629652, Denise T Mosono Allen, Listing by: Hunt Real Estate ERA. Global MLS
