Escape to peaceful country living with an view! Situated in scenic Hartford, this beautiful 4-bedroom, 2-bath home offers the perfect combination of privacy, beauty, wildlife and thoughtful updates! Surrounded by woods, this property feels like your own private retreat while remaining conveniently located to Manchester, Dorset, Lake George, Glens Falls and all the region has to offer! Inside, bright and inviting living spaces have been thoughtfully updated for today's lifestyle. All windows were replaced with additional windows added and existing openings enlarged to bring in more natural light and take full advantage of the gorgeous views! The family room and two downstairs bedrooms have been completely redone, along with painting, finish work and new doors. Three high-SEER heat pump systems provide efficient heating and cooling with individual room temperature control, complemented by automatic propane backup heat. Step outside and you'll quickly see what makes this property so special! Relax on the Trex deck overlooking the forest and take in the peaceful surroundings, incredible views and abundant wildlife! Whether enjoying your morning coffee, entertaining or unwinding at the end of the day, the setting offers privacy and tranquility that's increasingly hard to find! Extensive exterior improvements include new siding in 2022, glass exterior doors, a paved driveway with upgraded drainage, rebuilt retaining walls with integrated lighting and flower beds, a tiled front porch and pathway, and beautiful landscaping. More than 50 trees were removed to enhance the views and create additional usable outdoor space. Apple, pear, plum and peach trees add to the charm, while a Amish shed provides excellent storage! The well has also been upgraded with a new pump, pressure tank and water line. Located in Hartford school district, this property delivers the land, privacy, views and lifestyle you've been searching for! Come for the house-but you'll fall in love with the view!
Active
Price cut: $24.9K (10/23)
$395,000
105 Marlboro Country Road, Hartford, NY 12838
4beds
1,976sqft
Single Family Residence, Residential
Built in 1975
2.13 Acres Lot
$388,000 Zestimate®
$200/sqft
$-- HOA
What's special
Automatic propane backup heatGlass exterior doorsBeautiful landscaping
- 25 days
- 948
- 64
Zillow last checked:
Listing updated:
Listed by:
Hunt ERA 518-798-4400,
Jennifer Ball 518-361-2923
Source: Global MLS,MLS#: 202627630
Facts & features
Interior
Bedrooms & bathrooms
- Bedrooms: 4
- Bathrooms: 2
- Full bathrooms: 2
Bedroom
- Level: First
Bedroom
- Level: First
Bedroom
- Level: Second
Dining room
- Level: First
Entry
- Level: First
Family room
- Level: Second
Kitchen
- Level: First
Laundry
- Level: Second
Living room
- Level: First
Utility room
- Level: Second
Heating
- Electric, Heat Pump, Pellet Stove, Propane
Cooling
- AC Pump
Appliances
- Included: Dishwasher, Microwave, Range, Refrigerator
- Laundry: Main Level
Features
- Ceiling Fan(s), Radon System, Eat-in Kitchen
- Flooring: Carpet, Laminate
- Doors: Sliding Doors
- Basement: Exterior Entry,Full,Heated,Interior Entry
- Has fireplace: Yes
- Fireplace features: Pellet Stove
Interior area
- Total structure area: 1,976
- Total interior livable area: 1,976 sqft
- Finished area above ground: 1,976
- Finished area below ground: 0
Property
Parking
- Total spaces: 8
- Parking features: Off Street, Paved, Driveway
- Has uncovered spaces: Yes
Features
- Entry location: First
- Patio & porch: Rear Porch, Composite Deck, Covered, Deck, Front Porch
- Exterior features: Garden
- Has view: Yes
- View description: Mountain(s), Skyline, Trees/Woods, Hills
Lot
- Size: 2.13 Acres
- Features: Mountain(s), Private, Road Frontage, Views, Garden, Landscaped
Details
- Additional structures: Shed(s)
- Parcel number: 533800 141.325
- Zoning description: Single Residence
- Special conditions: Standard
Construction
Type & style
- Home type: SingleFamily
- Architectural style: Custom
- Property subtype: Single Family Residence, Residential
Materials
- Drywall, Vinyl Siding
- Roof: Metal
Condition
- Updated/Remodeled
- New construction: No
- Year built: 1975
Utilities & green energy
- Sewer: Septic Tank
Community & HOA
Community
- Security: Smoke Detector(s), Carbon Monoxide Detector(s)
HOA
- Has HOA: No
Location
- Region: Hartford
Financial & listing details
- Price per square foot: $200/sqft
- Tax assessed value: $226,600
- Annual tax amount: $5,312
- Date on market: 10/6/2026
Estimated market value
$388,000
$369,000 - $407,000
$2,338/mo
Price history
| Date | Event | Price |
|---|---|---|
| 10/23/2026 | Price change | $395,000-5.9%$200/sqft |
Source:  Global MLS #202627630 Report a problem | ||
| 10/6/2026 | Listed for sale | $419,900+133.4%$213/sqft |
Source: Global MLS #202627630 Report a problem | ||
| 11/24/2020 | Sold | $179,900$91/sqft |
Source: Global MLS #202028968 Report a problem | ||
| 9/29/2020 | Pending sale | $179,900$91/sqft |
Source: Keller Williams Capital Dist #202028968 Report a problem | ||
| 9/23/2020 | Listed for sale | $179,900+12.5%$91/sqft |
Source: Keller Williams Capital Dist #202028968 Report a problem | ||
| 8/7/2018 | Sold | $159,900$81/sqft |
Source: Global MLS #173813 Report a problem | ||
| 4/28/2018 | Price change | $159,900-1.2%$81/sqft |
Source: Berkshire Hathaway HomeServices, Blake REALTORS(r) #173813 Report a problem | ||
| 1/12/2018 | Price change | $161,900-1.9%$82/sqft |
Source: Berkshire Hathaway HomeServices, Blake REALTORS(r) #173813 Report a problem | ||
| 11/10/2017 | Listed for sale | $165,000+12.3%$84/sqft |
Source: Berkshire Hathaway HomeServices, Blake REALTORS� #173813 Report a problem | ||
| 3/10/2010 | Sold | $146,900-2%$74/sqft |
Source: Public Record Report a problem | ||
| 9/5/2009 | Listed for sale | $149,900-9.1%$76/sqft |
Source: Chad Perkins Team Report a problem | ||
| 9/24/2008 | Listing removed | $164,900$83/sqft |
Source: Prudential Real Estate #99142 Report a problem | ||
| 7/25/2008 | Listed for sale | $164,900$83/sqft |
Source: Prudential Real Estate #99142 Report a problem | ||
Public tax history
| Year | Property taxes | Tax assessment |
|---|---|---|
| 2025 | -- | $226,600 +13% |
| 2024 | -- | $200,500 +2.5% |
| 2023 | -- | $195,600 +8.7% |
| 2022 | -- | $179,900 +2.8% |
| 2021 | -- | $175,000 +15.9% |
| 2020 | -- | $151,000 |
| 2019 | -- | $151,000 |
| 2018 | -- | $151,000 |
| 2017 | $3,256 | $151,000 |
| 2016 | -- | $151,000 |
| 2015 | -- | $151,000 |
| 2014 | -- | $151,000 |
| 2013 | -- | $151,000 +3.9% |
| 2012 | -- | $145,400 -7% |
| 2011 | -- | $156,300 |
| 2010 | -- | $156,300 -5% |
| 2009 | -- | $164,500 +4.9% |
| 2008 | -- | $156,800 +41.6% |
| 2007 | -- | $110,700 +6% |
| 2006 | -- | $104,400 +1506.2% |
| 2005 | -- | $6,500 |
| 2004 | -- | $6,500 |
| 2003 | -- | $6,500 |
| 2002 | -- | $6,500 |
| 2001 | -- | $6,500 |
| 2000 | -- | $6,500 |
Find assessor info on the county website
Monthly payment
Climate risks
Neighborhood: 12838
Nearby schools
Schools provided by the listing agent
- Elementary: Hartford Central
- High: Hartford Central
Source: Global MLS. This data may not be complete. We recommend contacting the local school district to confirm school assignments for this home.
- $159,3003 bd2 ba1.8k sqft137 Marlboro Country Rd, Hartford, NY 12838Off Market
- $343,9004 bd3 ba2.2k sqft71 Marlboro Country Rd, Hartford, NY 12838Off Market
- $187,4004 bd2 ba1.5k sqft143 Marlboro Country Rd, Hartford, NY 12838Off Market
- $29,300-- bd-- ba-- sqftGilchrist Hill Rd Off, Hartford, NY 12838Off Market
Similar homes
- $389,9004 bd3 ba1.9k sqft3583 NY-196, Fort Ann, NY 12827Active
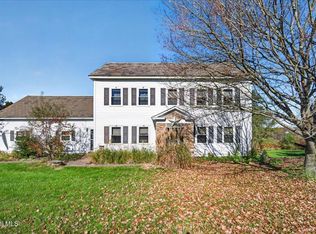 MLS ID #202628739, Angela Cugini-Girard, Listing by: eXp Realty. Global MLS
- $399,9993 bd2 ba1.6k sqft49 Nicole Drive, Queensbury, NY 12804Active
 MLS ID #202629246, Bonnisue G Neil, Listing by: Hunt ERA. Global MLS
- $415,0003 bd2 ba2.7k sqft3144 Coach Road, Argyle, NY 12809Active
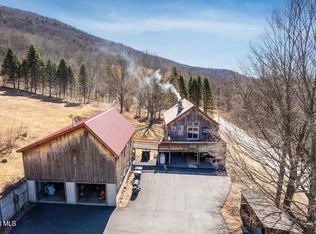 MLS ID #202616536, Tamara J Sutphin, Listing by: Hunt ERA. Global MLS
- $424,9004 bd3 ba2.1k sqft5457 State Route 40, Argyle, NY 12809Active
 MLS ID #202624604, Mark A Calicchia, Listing by: Kellie Kieley Realty LLC. Global MLS
