Welcome to this well-maintained split-level home nestled in the desirable Windy Hills neighborhood. Move-in ready and full of charm, this inviting home features spacious rooms, generous closet space, and beautiful hardwood floors throughout.
The updated kitchen boasts new appliances, offering both style and functionality. A bright three-season room provides the perfect spot to relax, unwind, and enjoy the changing seasons.
Step outside to discover a wraparound deck, private yard, and covered patio--ideal for entertaining family and friends or simply enjoying your own peaceful outdoor retreat.
Additional updates include replacement windows throughout, a roof approximately 10 years old, and LeafFilter gutter protection installed about 4 years ago.
With its spacious living areas, thoughtful updates, and inviting indoor and outdoor spaces, this Windy Hills home is ready to welcome its next owner. Just move in and make it your own!
OPEN HOUSE -- SUNDAY, OCTOBER 4 | 2:00-4:00 PM
Come see all this welcoming home has to offer!
Active
Price cut: $9K (9/30)
$419,000
12 Windy Hill Road, Glens Falls, NY 12801
4beds
2,090sqft
Single Family Residence, Residential
Built in 1967
0.41 Acres Lot
$411,900 Zestimate®
$200/sqft
$-- HOA
What's special
Wraparound deckPrivate yardCovered patioGenerous closet spaceLeaffilter gutter protectionReplacement windows throughoutUpdated kitchen
- 32 days
- 1,233
- 106
Likely to sell faster than
Zillow last checked:
Listing updated:
Listed by:
KW Platform 518-724-5800,
Carol F Asiello 518-258-6957
Source: Global MLS,MLS#: 202625817
Facts & features
Interior
Bedrooms & bathrooms
- Bedrooms: 4
- Bathrooms: 3
- Full bathrooms: 3
Primary bedroom
- Level: Third
Bedroom
- Level: Third
Bedroom
- Level: Third
Bedroom
- Level: Third
Primary bathroom
- Level: Third
Full bathroom
- Level: Third
Full bathroom
- Level: First
Other
- Level: Second
Dining room
- Level: Second
Family room
- Level: First
Kitchen
- Level: Second
Living room
- Level: Second
Heating
- Forced Air, Natural Gas
Cooling
- Central Air
Appliances
- Included: Built-In Electric Oven, Dishwasher, Microwave, Refrigerator, Washer/Dryer
- Laundry: In Bathroom, Main Level
Features
- Solid Surface Counters, Ceramic Tile Bath, Built-in Features
- Flooring: Carpet, Ceramic Tile, Hardwood
- Doors: Sliding Doors
- Windows: Window Treatments, Curtain Rods
- Basement: Partial,Unfinished
- Number of fireplaces: 1
- Fireplace features: Gas, Insert, Living Room
Interior area
- Total structure area: 2,090
- Total interior livable area: 2,090 sqft
- Finished area above ground: 2,090
- Finished area below ground: 0
Video & virtual tour
Property
Parking
- Total spaces: 6
- Parking features: Driveway
- Garage spaces: 2
- Has uncovered spaces: Yes
Features
- Levels: Multi/Split
- Patio & porch: Other, Pressure Treated Deck, Wrap Around, Awning(s), Covered, Enclosed, Patio, Porch
- Exterior features: Other, Lighting
- Has view: Yes
- View description: Trees/Woods
Lot
- Size: 0.41 Acres
- Features: Level, Sprinklers In Front, Sprinklers In Rear
Details
- Parcel number: 520500 303.975
- Special conditions: Standard
Construction
Type & style
- Home type: SingleFamily
- Property subtype: Single Family Residence, Residential
Materials
- Aluminum Siding, Brick, Clapboard
- Roof: Shingle,Asphalt
Condition
- Updated/Remodeled
- New construction: No
- Year built: 1967
Utilities & green energy
- Sewer: Septic Tank
- Water: Public
Community & HOA
HOA
- Has HOA: No
Location
- Region: Glens Falls
Financial & listing details
- Price per square foot: $200/sqft
- Tax assessed value: $291,444
- Annual tax amount: $7,138
- Date on market: 9/10/2026
Estimated market value
$411,900
$391,000 - $432,000
$3,157/mo
Price history
| Date | Event | Price |
|---|---|---|
| 9/30/2026 | Price change | $419,000-2.1%$200/sqft |
Source:  Global MLS #202625817 Report a problem Global MLS #202625817 Report a problem | ||
| 9/10/2026 | Listed for sale | $428,000+86.1%$205/sqft |
Source: Global MLS #202625817 Report a problem | ||
| 7/30/2004 | Sold | $230,000$110/sqft |
Source: Agent Provided Report a problem | ||
Public tax history
| Year | Property taxes | Tax assessment |
|---|---|---|
| 2025 | -- | $262,300 |
| 2024 | -- | $262,300 |
| 2023 | -- | $262,300 |
| 2022 | -- | $262,300 +43.7% |
| 2021 | -- | $182,500 |
| 2020 | -- | $182,500 |
| 2019 | -- | $182,500 |
| 2018 | -- | $182,500 |
| 2017 | $6,137 | $182,500 |
| 2016 | -- | $182,500 |
| 2015 | -- | $182,500 |
| 2014 | -- | $182,500 |
| 2013 | -- | $182,500 |
| 2012 | -- | $182,500 |
| 2011 | -- | $182,500 |
| 2010 | -- | $182,500 |
| 2009 | -- | $182,500 |
| 2008 | -- | $182,500 |
| 2007 | -- | $182,500 |
| 2006 | -- | $182,500 |
| 2005 | -- | $182,500 +27.2% |
| 2004 | -- | $143,500 |
| 2002 | -- | $143,500 |
| 2001 | -- | $143,500 -5% |
| 2000 | -- | $151,000 |
Find assessor info on the county website
Monthly payment
Climate risks
Neighborhood: 12801
Nearby schools
Schools provided by the listing agent
- High: Glens Falls
Source: Global MLS. This data may not be complete. We recommend contacting the local school district to confirm school assignments for this home.

Similar homes
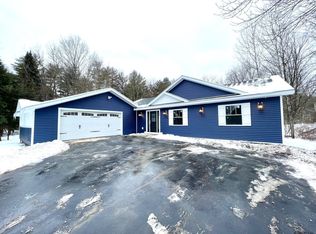
- $339,0004 bd2 ba1.7k sqft9 Flandreaux Avenue, Glens Falls, NY 12801Active
 MLS ID #202627490, Daniel L Davies, Listing by: Davies Davies & Associates Real Estate LLC. Global MLS
 - $349,9994 bd2 ba2.1k sqft10 Morton Street, Glens Falls, NY 12801Active
 MLS ID #202627653, Imran Abdul Qayoom, Listing by: Miranda Real Estate Group Inc. Global MLS
 - $399,0003 bd3 ba1.4k sqft7 Crossway St, Glens Falls, NY 12801For Sale
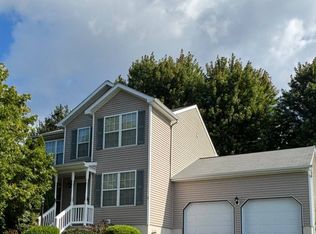 MLS ID #11970203, Laura Gillis, Listing by: Van Aernem Realty & Associates. My State MLS
 - $419,9003 bd2 ba1.2k sqft24 Bonner Drive, Queensbury, NY 12804Active
 MLS ID #202626181, Marcy Graziano, Listing by: Four Seasons Sothebys International Realty. Global MLS
