🏠--OPEN HOUSE: SUNDAY October 11 FROM 1:00-3:00 🏡
Welcome home to this beautifully remodeled Cape in South Glens Falls! Thoughtfully updated throughout, this inviting home blends modern finishes with the warmth and charm that make a house feel like home. The newly updated open concept living space creates an easy flow for everyday living. Featuring a beautifully updated kitchen with granite countertops and plenty of space to gather.
Step outside and discover your own private retreat, complete with a welcoming front porch beautifully landscaped gardens, a fully fenced yard, and beautiful new built -in pool-perfect for relaxing, entertaining, and enjoying summer days at home. A spacious shed provides convenient outdoor storage.
Beyond the fenced yard, an additional lot offers many possibilities and flexibility for future use, providing even more space to enjoy, create, or utilize according to your needs.
Located in the desirable South Glens Falls ares, this home offers the convenience of being close to travel routes and easy access to the greater Glens Falls, Saratoga, and the Adirondack regions.
Completely remodeled, beautifully maintained, and offering exceptional outdoor living space-this is a home you won't want to miss.
Active
$389,900
22 Pine Road, South Glens Falls, NY 12803
4beds
1,152sqft
Single Family Residence, Residential
Built in 1949
0.69 Acres Lot
$386,500 Zestimate®
$338/sqft
$-- HOA
What's special
Fully fenced yardExceptional outdoor living spaceBeautiful new built-in poolPrivate retreatBeautifully landscaped gardensWelcoming front porch
- 7 days
- 1,066
- 114
Zillow last checked:
Listing updated:
Listed by:
Venture Fox Realty Group LLC 518-290-1070,
Cynthia A Doster 518-744-2120,
Erin Sipowicz 518-307-6348,
Venture Fox Realty Group LLC
Source: Global MLS,MLS#: 202625429
Facts & features
Interior
Bedrooms & bathrooms
- Bedrooms: 4
- Bathrooms: 3
- Full bathrooms: 2
- 1/2 bathrooms: 1
Primary bedroom
- Level: Basement
Bedroom
- Level: First
Bedroom
- Level: Second
Bedroom
- Level: Second
Primary bathroom
- Level: Basement
Full bathroom
- Level: First
Half bathroom
- Level: Basement
Dining room
- Level: First
Family room
- Level: Basement
Kitchen
- Level: First
Laundry
- Level: Basement
Living room
- Level: First
Heating
- Forced Air
Cooling
- None
Appliances
- Included: Dishwasher, Instant Hot Water, Microwave, Oven, Refrigerator, Tankless Water Heater
- Laundry: Electric Dryer Hookup, In Basement, Laundry Room, Washer Hookup
Features
- Walk-In Closet(s), Wall Paneling, Ceramic Tile Bath, Kitchen Island
- Flooring: Laminate
- Doors: Storm Door(s)
- Windows: Blinds, Curtain Rods, Insulated Windows
- Basement: Finished,Full
Interior area
- Total structure area: 1,152
- Total interior livable area: 1,152 sqft
- Finished area above ground: 1,152
- Finished area below ground: 768
Property
Parking
- Total spaces: 4
- Parking features: Paved, Attached, Driveway
- Attached garage spaces: 1
- Has uncovered spaces: Yes
Features
- Patio & porch: Pressure Treated Deck, Deck, Front Porch, Patio
- Pool features: In Ground
- Fencing: Vinyl,Back Yard,Chain Link,Gate,Privacy
Lot
- Size: 0.69 Acres
- Features: Level, Corner Lot, Landscaped
Details
- Additional structures: Shed(s), Garage(s)
- Parcel number: 414489 49.60126
- Zoning description: Single Residence
- Special conditions: Standard
Construction
Type & style
- Home type: SingleFamily
- Architectural style: Cape Cod
- Property subtype: Single Family Residence, Residential
Materials
- Vinyl Siding
- Foundation: Block
- Roof: Shingle
Condition
- Updated/Remodeled
- New construction: No
- Year built: 1949
Utilities & green energy
- Electric: Circuit Breakers
- Sewer: Septic Tank
- Water: Public
Community & HOA
Community
- Security: Smoke Detector(s), Carbon Monoxide Detector(s), Fire Alarm
HOA
- Has HOA: No
Location
- Region: South Glens Falls
Financial & listing details
- Price per square foot: $338/sqft
- Tax assessed value: $248,000
- Annual tax amount: $3,639
- Date on market: 9/29/2026
Estimated market value
$386,500
$367,000 - $406,000
$2,949/mo
Price history
| Date | Event | Price |
|---|---|---|
| 9/29/2026 | Listed for sale | $389,900$338/sqft |
Source:  Global MLS #202625429 Report a problem Global MLS #202625429 Report a problem | ||
| 9/8/2026 | Pending sale | $389,900$338/sqft |
Source: Global MLS #202625429 Report a problem | ||
| 9/4/2026 | Listed for sale | $389,900+116.6%$338/sqft |
Source: Global MLS #202625429 Report a problem | ||
| 10/7/2022 | Sold | $180,000-5.2%$156/sqft |
Source: Global MLS #202222814 Report a problem | ||
| 9/6/2022 | Pending sale | $189,900$165/sqft |
Source: Global MLS #202222814 Report a problem | ||
| 8/30/2022 | Price change | $189,900-5%$165/sqft |
Source: Global MLS #202222814 Report a problem | ||
| 7/26/2022 | Price change | $199,900-14.9%$174/sqft |
Source: Global MLS #202222814 Report a problem | ||
| 7/18/2022 | Listed for sale | $234,900$204/sqft |
Source: Global MLS #202222814 Report a problem | ||
Public tax history
| Year | Property taxes | Tax assessment |
|---|---|---|
| 2025 | -- | $248,000 +10.2% |
| 2024 | -- | $225,000 +11.4% |
| 2023 | -- | $202,000 +10.4% |
| 2022 | -- | $183,000 +8.3% |
| 2021 | -- | $169,000 +10.5% |
| 2020 | -- | $153,000 |
| 2019 | -- | $153,000 |
| 2018 | -- | $153,000 |
| 2017 | $1,577 +212.4% | $153,000 |
| 2016 | $505 -0.2% | $153,000 |
| 2015 | $506 +39.7% | $153,000 |
| 2014 | $362 | $153,000 |
| 2013 | -- | $153,000 |
| 2012 | -- | $153,000 |
| 2011 | -- | $153,000 |
| 2010 | -- | $153,000 +354% |
| 2009 | -- | $33,700 |
| 2008 | -- | $33,700 |
| 2007 | -- | $33,700 |
| 2006 | -- | $33,700 |
| 2005 | -- | $33,700 |
| 2004 | -- | $33,700 |
| 2003 | -- | $33,700 |
| 2002 | -- | $33,700 |
| 2001 | -- | $33,700 |
| 2000 | -- | $33,700 |
Find assessor info on the county website
Monthly payment
Climate risks
Neighborhood: 12803
Nearby schools
Schools provided by the listing agent
- Elementary: Tanglewood
- High: South Glens Falls
Source: Global MLS. This data may not be complete. We recommend contacting the local school district to confirm school assignments for this home.
- $286,5002 bd1 ba1.2k sqft20 Pine Rd, South Glens Falls, NY 12803Off Market
- $352,7002 bd1 ba1.7k sqft24 Pine Rd, South Glens Falls, NY 12803Off Market
- $381,4003 bd2 ba1.5k sqft27 Lincoln Ave, South Glens Falls, NY 12803Off Market
- $357,2004 bd1 ba1.8k sqft9 Greenway Rd, South Glens Falls, NY 12803Off Market
Similar homes
- $349,9003 bd2 ba1.7k sqft595 Gansevoort Road, Moreau, NY 12803Active
 MLS ID #202621048, Angela Cugini-Girard, Listing by: eXp Realty. Global MLS
 - $289,9002 bd2 ba1.2k sqft9 Moreau Drive, South Glens Falls, NY 12803Active
 MLS ID #202627564, Travis Scarincio, Listing by: Hunt ERA. Global MLS
 - $439,9003 bd3 ba1.6k sqft72 Kettles Way, Queensbury, NY 12804Active
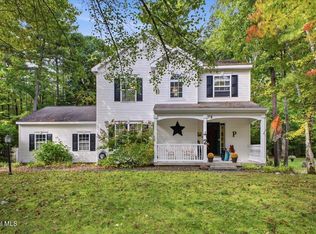 MLS ID #202627515, Savannah R Linendoll, Listing by: Hunt ERA. Global MLS
 - $320,0004 bd2 ba1.5k sqft6 Marion Avenue, South Glens Falls, NY 12803Active
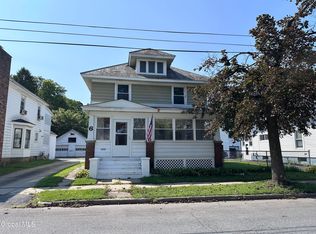 MLS ID #202613270, Mia Winslow Green, Listing by: Winslow Realty. Global MLS
