Welcome to 39 Hicks Rd, a three -bedroom, one-bathroom home situated on a spacious 1.43-acre lot in the heart of Queensbury. Downstairs room can be converted easily into another bedroom, office, den or play room if needed. Recent exterior improvements include a completely repainted exterior, brand-new paved driveway, a new rear deck, and plenty more. The property offers a generous setting with ample room for outdoor activities, gardening, recreation, or future possibilities. Conveniently located in the Queensbury school district with easy access to local restaurants, shopping, parks, and major roadways. Whether you're looking for a place to settle in and make your own or a property with room to grow, 39 Hicks Rd offers an appealing combination of location, land, and convenience. This home is ready for it's new owner, Come check it out for yourself!
Active
Price cut: $30K (9/8)
$399,900
39 Hicks Road, Queensbury, NY 12804
3beds
1,432sqft
Single Family Residence, Residential
Built in 1970
1.43 Acres Lot
$391,500 Zestimate®
$279/sqft
$-- HOA
What's special
New rear deckCompletely repainted exteriorBrand-new paved driveway
- 18 days
- 1,040
- 64
Zillow last checked:
Listing updated:
Listed by:
eXp Realty 888-276-0630,
Jessica Gath 518-796-0659,
Angela Cugini-Girard 518-232-1460,
eXp Realty
Source: Global MLS,MLS#: 202625175
Facts & features
Interior
Bedrooms & bathrooms
- Bedrooms: 3
- Bathrooms: 1
- Full bathrooms: 1
Bedroom
- Level: First
Bedroom
- Level: Second
Bedroom
- Level: Second
Bedroom
- Level: Second
Full bathroom
- Level: Second
Dining room
- Level: Second
Family room
- Level: First
Kitchen
- Level: Second
Laundry
- Level: First
Living room
- Level: Second
Heating
- Natural Gas
Cooling
- None
Appliances
- Included: Dishwasher, Microwave, Oven, Refrigerator, Washer/Dryer
- Laundry: In Basement
Features
- Flooring: Hardwood
- Basement: Full
- Number of fireplaces: 1
- Fireplace features: Basement, Family Room
Interior area
- Total structure area: 1,432
- Total interior livable area: 1,432 sqft
- Finished area above ground: 1,432
- Finished area below ground: 1,432
Property
Parking
- Total spaces: 6
- Parking features: Paved, Driveway
- Garage spaces: 2
- Has uncovered spaces: Yes
Features
- Patio & porch: Deck
Lot
- Size: 1.43 Acres
Details
- Additional structures: Shed(s)
- Parcel number: 523400 297.7123
- Special conditions: Standard
Construction
Type & style
- Home type: SingleFamily
- Architectural style: Raised Ranch
- Property subtype: Single Family Residence, Residential
Materials
- Wood Siding
- Foundation: Raised
- Roof: Shingle,Asphalt
Condition
- New construction: No
- Year built: 1970
Utilities & green energy
- Sewer: Septic Tank
Community & HOA
HOA
- Has HOA: No
Location
- Region: Queensbury
Financial & listing details
- Price per square foot: $279/sqft
- Tax assessed value: $282,200
- Annual tax amount: $6,800
- Date on market: 9/1/2026
Estimated market value
$391,500
$372,000 - $411,000
$2,238/mo
Price history
| Date | Event | Price |
|---|---|---|
| 9/8/2026 | Price change | $399,900-7%$279/sqft |
Source:  Global MLS #202625175 Report a problem Global MLS #202625175 Report a problem | ||
| 9/1/2026 | Listed for sale | $429,900+168.7%$300/sqft |
Source: Global MLS #202625175 Report a problem | ||
| 6/13/2013 | Sold | $160,000$112/sqft |
Source: Global MLS #121060 Report a problem | ||
Public tax history
| Year | Property taxes | Tax assessment |
|---|---|---|
| 2025 | -- | $254,000 |
| 2024 | -- | $254,000 +30.6% |
| 2023 | -- | $194,500 |
| 2022 | -- | $194,500 |
| 2021 | -- | $194,500 +8.7% |
| 2020 | -- | $178,900 |
| 2019 | -- | $178,900 |
| 2018 | -- | $178,900 +7.8% |
| 2017 | $3,130 | $165,900 |
| 2016 | -- | $165,900 |
| 2015 | -- | $165,900 +27.6% |
| 2014 | -- | $130,000 |
| 2013 | -- | $130,000 |
| 2012 | -- | $130,000 |
| 2011 | -- | $130,000 -15.3% |
| 2010 | -- | $153,400 +18% |
| 2009 | -- | $130,000 |
| 2008 | -- | $130,000 |
| 2007 | -- | $130,000 |
| 2006 | -- | $130,000 |
| 2005 | -- | $130,000 +36.8% |
| 2004 | -- | $95,000 |
| 2002 | -- | $95,000 |
| 2001 | -- | $95,000 |
| 2000 | -- | $95,000 |
Find assessor info on the county website
Monthly payment
Climate risks
Neighborhood: 12804
Nearby schools
Schools provided by the listing agent
- Elementary: Queensbury
- High: Queensbury Senior
Source: Global MLS. This data may not be complete. We recommend contacting the local school district to confirm school assignments for this home.
Similar homes
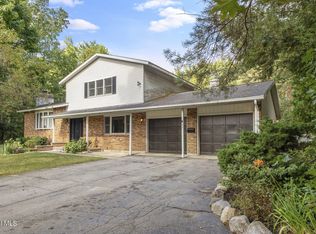
- $399,9003 bd2 ba1.3k sqft3 Colonial Court, Queensbury, NY 12804Active
 MLS ID #202624990, Erin Tims, Listing by: Coldwell Banker Prime Properties. Global MLS
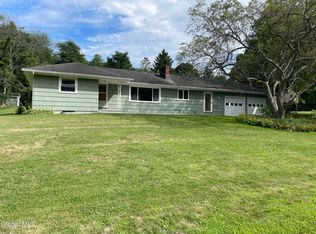
 - $377,9003 bd2 ba1.6k sqft14 Crownwood Ln, Queensbury, NY 12804For Sale
 HUNT ERA Real Estate
 - $410,0003 bd3 ba1.9k sqft23 Sunset Drive, Queensbury, NY 12804Active
 MLS ID #202623135, Brendan Solovey, Listing by: Miranda Real Estate Group Inc. Global MLS
 - $449,9003 bd2 ba1.9k sqft44 Meadowview Road, Queensbury, NY 12804Active
 MLS ID #202623592, Kimberly Bullard, Listing by: Legacy Nine Realty. Global MLS
