This inviting ranch offers convenient one-level living on a full acre within the desirable South Glens Falls School District, along with affordable taxes. 443 Gansevoort Rd features two spacious bedrooms, including an oversized primary suite with a private full bath and closet space & more. Beautiful hardwood floors, abundant natural light, and a comfortable, open feel highlight the main living areas. Recent improvements by the current and previous owners include: gutters, interior paint, light fixtures, newer windows, roof, and septic. Outside, enjoy a fenced backyard, spacious back deck, lower-level patio, and a large two-car garage offering plenty of room for vehicles, storage, and recreational toys. The full walkout basement provides additional flexibility with a dedicated laundry area, storage space, half bath, and a large finished room ideal for a home office, guest space, or potential third bedroom. A fantastic combination of space, privacy, updates, all with easy one-level living - This is one not to be missed! Home has been pre-inspected.
Active
$300,000
443 Gansevoort Road, Fort Edward, NY 12828
2beds
1,252sqft
Single Family Residence, Residential
Built in 1970
1 Acres Lot
$318,500 Zestimate®
$240/sqft
$-- HOA
What's special
Abundant natural lightLower-level patioTwo spacious bedroomsSpacious back deckStorage spaceDedicated laundry areaEasy one-level living
- 9 days
- 1,280
- 175
Likely to sell faster than
Zillow last checked:
Listing updated:
Listed by:
Compass Greater NY LLC 518-937-1970,
Alex Cooley 518-937-1970
Source: Global MLS,MLS#: 202626243
Facts & features
Interior
Bedrooms & bathrooms
- Bedrooms: 2
- Bathrooms: 3
- Full bathrooms: 2
- 1/2 bathrooms: 1
Primary bedroom
- Level: First
Bedroom
- Level: First
Primary bathroom
- Level: First
Full bathroom
- Level: First
Half bathroom
- Level: Basement
Dining room
- Level: First
Kitchen
- Level: First
Laundry
- Level: Basement
Living room
- Level: First
Mud room
- Level: First
Office
- Level: Basement
Heating
- Forced Air, Natural Gas
Cooling
- Central Air
Appliances
- Included: Dishwasher, Dryer, Gas Oven, Refrigerator, Washer
- Laundry: In Basement
Features
- High Speed Internet, Ceiling Fan(s), Built-in Features
- Flooring: Vinyl, Carpet, Hardwood, Linoleum
- Doors: Sliding Doors
- Basement: Exterior Entry,Finished,Full,Interior Entry,Walk-Out Access
- Number of fireplaces: 1
- Fireplace features: Bedroom
Interior area
- Total structure area: 1,252
- Total interior livable area: 1,252 sqft
- Finished area above ground: 1,252
- Finished area below ground: 300
Video & virtual tour
Property
Parking
- Total spaces: 6
- Parking features: Off Street, Paved, Attached, Driveway
- Attached garage spaces: 2
- Has uncovered spaces: Yes
Features
- Patio & porch: Deck
- Exterior features: Lighting
- Fencing: Back Yard,Chain Link,Fenced
Lot
- Size: 1 Acres
- Features: Rolling Slope, Private, Cleared, Landscaped
Details
- Additional structures: Barn(s)
- Parcel number: 414489 63.4444
- Special conditions: Standard
Construction
Type & style
- Home type: SingleFamily
- Architectural style: Ranch
- Property subtype: Single Family Residence, Residential
Materials
- Brick, Vinyl Siding
- Foundation: Block
- Roof: Shingle,Asphalt
Condition
- New construction: No
- Year built: 1970
Utilities & green energy
- Electric: 150 Amp Service, Circuit Breakers
- Sewer: Septic Tank
- Water: Public
- Utilities for property: Cable Available
Community & HOA
Community
- Security: Smoke Detector(s), Carbon Monoxide Detector(s)
HOA
- Has HOA: No
Location
- Region: Fort Edward
Financial & listing details
- Price per square foot: $240/sqft
- Tax assessed value: $264,000
- Annual tax amount: $4,040
- Date on market: 9/16/2026
Estimated market value
$318,500
$303,000 - $334,000
$2,055/mo
Price history
| Date | Event | Price |
|---|---|---|
| 9/16/2026 | Listed for sale | $300,000+17.6%$240/sqft |
Source:  Global MLS #202626243 Report a problem Global MLS #202626243 Report a problem | ||
| 10/6/2022 | Sold | $255,000$204/sqft |
Source: Public Record Report a problem | ||
Public tax history
| Year | Property taxes | Tax assessment |
|---|---|---|
| 2025 | -- | $264,000 +5.2% |
| 2024 | -- | $251,000 +6.8% |
| 2023 | -- | $235,000 +12.4% |
| 2022 | -- | $209,000 +7.2% |
| 2021 | -- | $195,000 +13.4% |
| 2020 | -- | $172,000 |
| 2019 | -- | $172,000 |
| 2018 | -- | $172,000 |
| 2017 | $2,593 +356.9% | $172,000 |
| 2016 | $568 -0.2% | $172,000 |
| 2015 | $569 +21.7% | $172,000 |
| 2014 | $467 | $172,000 |
| 2013 | -- | $172,000 |
| 2012 | -- | $172,000 |
| 2011 | -- | $172,000 |
| 2010 | -- | $172,000 +295.4% |
| 2009 | -- | $43,500 |
| 2008 | -- | $43,500 |
| 2007 | -- | $43,500 |
| 2006 | -- | $43,500 |
| 2005 | -- | $43,500 |
| 2004 | -- | $43,500 |
| 2003 | -- | $43,500 |
| 2002 | -- | $43,500 |
| 2001 | -- | $43,500 |
| 2000 | -- | $43,500 |
Find assessor info on the county website
Monthly payment
Climate risks
Neighborhood: 12828
Nearby schools
Schools provided by the listing agent
- High: South Glens Falls
Source: Global MLS. This data may not be complete. We recommend contacting the local school district to confirm school assignments for this home.
- $325,4004 bd1 ba1.6k sqft445 Gansevoort Rd, Fort Edward, NY 12828Off Market
- $337,1003 bd1 ba1.5k sqft441 Gansevoort Rd, Fort Edward, NY 12828Off Market
- $464,9003 bd2 ba1.6k sqft459 Gansevoort Rd, Fort Edward, NY 12828Off Market
- $502,4003 bd2 ba1.6k sqft459 Gansevoort Rd #B, Fort Edward, NY 12828Off Market
Similar homes
- $340,0003 bd2 ba1.4k sqft8 Michael Road, Moreau, NY 12828Active
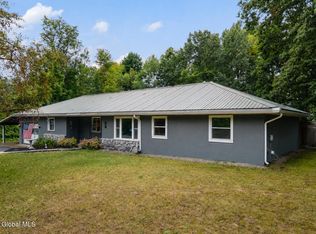 MLS ID #202625383, Mylene Coltey, Listing by: Howard Hanna Capital Inc. Global MLS
 - $310,0003 bd1 ba1.4k sqft248 Fort Edward Road, Moreau, NY 12828Active
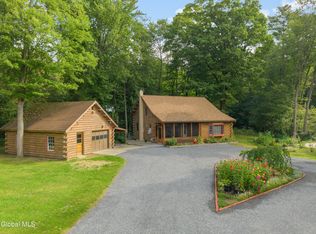 MLS ID #202626504, Lisa C Ostrander, Listing by: Howard Hanna Capital Inc. Global MLS
 - $249,9002 bd2 ba1.1k sqft2 Paris Road, Fort Edward, NY 12828Active
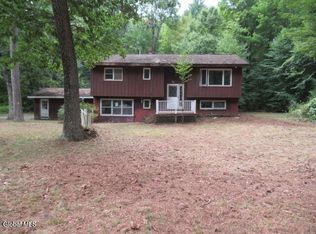 MLS ID #202624854, Thomas R Trevett, Listing by: Trevett Group LLC. Global MLS
 - $185,0003 bd1 ba1.4k sqft408 Reynolds Road, Moreau, NY 12828Active
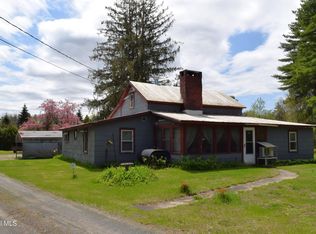 MLS ID #202617706, Ritch Gregory, Listing by: Howard Hanna Capital Inc. Global MLS
