CHARM, CHARACTER & EXTENSIVE IMPROVEMENTS IN GLENS FALLS! Welcome to 2 Empire Avenue, a beautifully maintained 2-bedroom, 1.5-bath home with a versatile home office, offering timeless character, thoughtful updates, and inviting indoor and outdoor living spaces!
From the welcoming covered front porch to the beautiful hardwood floors, classic architectural details, and warm, comfortable interiors, this home is filled with charm. The attractive kitchen features granite countertops, updated cabinetry, newer flooring, and a distinctive exposed brick accent. The inviting dining and living areas provide wonderful spaces for everyday enjoyment and entertaining.
In addition to two comfortable bedrooms, a dedicated home office provides valuable flexibility—ideal for working remotely, a creative studio, hobby room, or quiet retreat.
Extensive improvements over the past 5-10 years include energy-efficient windows, updated kitchen and bathrooms, newer appliances, replacement hot water heater and sump pump, refinished flooring, interior painting, and numerous additional enhancements.
Outside, enjoy a nicely sized lot with beautiful landscaping and a charming backyard waterfall feature, creating a peaceful setting for relaxation. Additional highlights include an irrigation system, fire pit, storage shed, and screened-in porch—perfect for enjoying the outdoors.
Conveniently located near downtown Glens Falls, shopping, restaurants, and area amenities, this delightful property combines the charm of an established home with the comfort and convenience of numerous improvements. A special home offering character, curb appeal, flexible living space, and an impressive list of upgrades!
Active
$340,000
2 Empire Avenue, Glens Falls, NY 12801
2beds
1,170sqft
Single Family Residence, Residential
Built in 1929
6,534 Square Feet Lot
$216,200 Zestimate®
$291/sqft
$-- HOA
What's special
Warm comfortable interiorsCharming backyard waterfall featureDistinctive exposed brick accentDedicated home officeStorage shedTwo comfortable bedroomsFire pit
- 1 day
- 583
- 65
Likely to sell faster than
Zillow last checked:
Listing updated:
Listed by:
Davies Davies & Associates Real Estate LLC 518-656-9068,
Kevin Truax 518-369-9120
Source: Global MLS,MLS#: 202629664
Facts & features
Interior
Bedrooms & bathrooms
- Bedrooms: 2
- Bathrooms: 2
- Full bathrooms: 1
- 1/2 bathrooms: 1
Primary bedroom
- Level: Second
Bedroom
- Level: Second
Half bathroom
- Level: First
Other
- Level: First
Dining room
- Level: First
Kitchen
- Level: First
Laundry
- Level: Basement
Living room
- Level: First
Office
- Level: First
Heating
- Baseboard, Natural Gas
Cooling
- Central Air
Appliances
- Included: Dishwasher, Disposal, Dryer, Gas Oven, Gas Water Heater, Microwave, Refrigerator, Washer
- Laundry: Gas Dryer Hookup, In Basement, Washer Hookup
Features
- High Speed Internet, Walk-In Closet(s), Eat-in Kitchen, Kitchen Island
- Flooring: Ceramic Tile, Hardwood, Laminate
- Doors: French Doors, Storm Door(s)
- Windows: Screens, Shutters, Skylight(s), Window Coverings, Curtain Rods, ENERGY STAR Qualified Windows
- Basement: Full,Interior Entry,Sump Pump,Unfinished,Walk-Out Access
Interior area
- Total structure area: 1,170
- Total interior livable area: 1,170 sqft
- Finished area above ground: 1,170
- Finished area below ground: 0
Video & virtual tour
Property
Parking
- Total spaces: 2
- Parking features: Paved, Driveway
- Has uncovered spaces: Yes
Features
- Exterior features: Other, Garden, Lighting
- Fencing: Wood,Back Yard
- View description: None
Lot
- Size: 6,534 Square Feet
- Features: Other, Level, Sprinklers In Front, Sprinklers In Rear, Landscaped
Details
- Additional structures: Shed(s)
- Parcel number: 520500 302.19261
- Special conditions: No Disclosures
Construction
Type & style
- Home type: SingleFamily
- Architectural style: Old Style
- Property subtype: Single Family Residence, Residential
Materials
- Vinyl Siding
- Foundation: Block
- Roof: Slate
Condition
- Updated/Remodeled
- New construction: No
- Year built: 1929
Utilities & green energy
- Electric: 100 Amp Service
- Sewer: Public Sewer
- Water: Public
- Utilities for property: Cable Available, Cable Connected
Community & HOA
Community
- Security: Carbon Monoxide Detector(s), Fire Alarm
HOA
- Has HOA: No
Location
- Region: Glens Falls
Financial & listing details
- Price per square foot: $291/sqft
- Tax assessed value: $164,556
- Annual tax amount: $4,469
- Date on market: 11/6/2026
Estimated market value
$216,200
$179,000 - $249,000
$1,907/mo
Price history
| Date | Event | Price |
|---|---|---|
| 11/6/2026 | Listed for sale | $340,000+277.8%$291/sqft |
Source:  Global MLS #202629664 Report a problem | ||
| 7/22/2002 | Sold | $90,000+14.1%$77/sqft |
Source: Global MLS #77093 Report a problem | ||
| 12/5/1997 | Sold | $78,900$67/sqft |
Source: Public Record Report a problem | ||
Public tax history
| Year | Property taxes | Tax assessment |
|---|---|---|
| 2025 | -- | $148,100 |
| 2024 | -- | $148,100 +5% |
| 2023 | -- | $141,000 |
| 2022 | -- | $141,000 +43.9% |
| 2021 | -- | $98,000 |
| 2020 | -- | $98,000 |
| 2019 | -- | $98,000 |
| 2018 | -- | $98,000 |
| 2017 | $3,558 | $98,000 |
| 2016 | -- | $98,000 |
| 2015 | -- | $98,000 |
| 2014 | -- | $98,000 |
| 2013 | -- | $98,000 |
| 2012 | -- | $98,000 |
| 2011 | -- | $98,000 |
| 2010 | -- | $98,000 |
| 2009 | -- | $98,000 |
| 2008 | -- | $98,000 |
| 2007 | -- | $98,000 |
| 2006 | -- | $98,000 |
| 2005 | -- | $98,000 +21.1% |
| 2004 | -- | $80,900 |
| 2002 | -- | $80,900 |
| 2001 | -- | $80,900 |
| 2000 | -- | $80,900 |
Find assessor info on the county website
Monthly payment
Climate risks
Neighborhood: 12801
Nearby schools
Schools provided by the listing agent
- High: Glens Falls
Source: Global MLS. This data may not be complete. We recommend contacting the local school district to confirm school assignments for this home.


Similar homes
- $340,0003 bd1 ba1.3k sqft7 Spruce Street, South Glens Falls, NY 12803Active
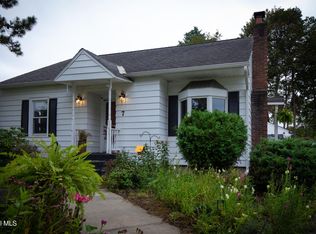 MLS ID #202627368, Jonathan Minerick, Listing by: Homecoin.com. Global MLS
- $339,9002 bd2 ba1.6k sqft18 Westwood Drive, Queensbury, NY 12804Active
 MLS ID #202629591, Angela Cugini-Girard, Listing by: eXp Realty. Global MLS
- $319,0003 bd2 ba1.4k sqft31 Patton Drive, Queensbury, NY 12804Active
 MLS ID #202629468, Julie A Snyder, Listing by: Howard Hanna Capital Inc. Global MLS
- $249,9002 bd1 ba957 sqft27 Thomas Street, Queensbury, NY 12804Active
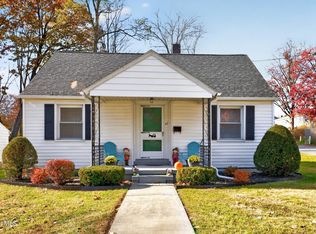 MLS ID #202629612, Carrie A Hansen, Listing by: Miranda Real Estate Group Inc. Global MLS
