Welcome home to this beautifully maintained 4-bedroom, 2-full-bath custom ranch, perfectly situated on 2 private acres in a quiet Queensbury setting near the Hudson River and West Mountain! Offering the ease of one-level living with additional finished space below, this turn-key home combines comfort, style and low-maintenance living. Step inside to a bright and inviting vaulted great room featuring an open-concept living area, dining space and updated kitchen—perfect for everyday living and entertaining. Sliding glass doors lead to the sprawling backyard and gorgeous new paver patio, creating the ideal spot for outdoor dining, relaxing and enjoying the peaceful surroundings. The main level features a spacious primary ensuite with private full bath, along with two additional bedrooms and a second full bath. The lower level offers even more flexible living space with a comfortable den/playroom, an awesome private office and a fourth bedroom—perfect for guests, working from home or additional family space. An unfinished area provides plenty of storage along with a convenient laundry area. Recent improvements include new flooring, fresh paint, a beautiful new paver front walkway and back patio, plus a recently hydroseeded lawn. Set on 2 acres with plenty of room to roam, yet conveniently located near West Mountain, the Hudson River, shopping, recreation and all that Queensbury and the Adirondack region have to offer. Move right in and enjoy! Looking to lower your monthly mortgage payment? Seller is open to considering offers structured to include an interest rate buy down with the cost incorporated into the buyers offer price! Don't miss out!
Active
$359,900
86 Eagan Road, Queensbury, NY 12804
4beds
1,338sqft
Single Family Residence, Residential
Built in 2018
2.02 Acres Lot
$354,200 Zestimate®
$269/sqft
$-- HOA
What's special
Recently hydroseeded lawnAwesome private officeGorgeous new paver patioFresh paintConvenient laundry areaDining spaceUpdated kitchen
- 4 days
- 1,474
- 128
Likely to sell faster than
Zillow last checked:
Listing updated:
Listed by:
Hunt ERA 518-798-4400,
Jennifer Ball 518-361-2923
Source: Global MLS,MLS#: 202628958
Facts & features
Interior
Bedrooms & bathrooms
- Bedrooms: 4
- Bathrooms: 2
- Full bathrooms: 2
Primary bedroom
- Description: With ensuite bathroom
- Level: First
Bedroom
- Level: First
Bedroom
- Level: First
Bedroom
- Level: Basement
Den
- Description: Playroom area
- Level: Basement
Dining room
- Level: First
Kitchen
- Level: First
Living room
- Level: First
Office
- Level: Basement
Heating
- Forced Air, Natural Gas
Cooling
- Central Air
Appliances
- Included: Dishwasher, Microwave, Range, Refrigerator
- Laundry: In Basement
Features
- Vaulted Ceiling(s)
- Flooring: Laminate
- Doors: Sliding Doors
- Basement: Finished,Full,Heated,Interior Entry
Interior area
- Total structure area: 1,338
- Total interior livable area: 1,338 sqft
- Finished area above ground: 1,338
- Finished area below ground: 800
Property
Parking
- Total spaces: 8
- Parking features: Off Street, Driveway
- Has uncovered spaces: Yes
Features
- Patio & porch: Front Porch, Patio
- Exterior features: Other
- Body of water: Hudson River
Lot
- Size: 2.02 Acres
- Features: Landscaped
Details
- Parcel number: 523400 309.1712.2
- Special conditions: Standard
Construction
Type & style
- Home type: SingleFamily
- Architectural style: Ranch
- Property subtype: Single Family Residence, Residential
Materials
- Drywall, Vinyl Siding
- Roof: Shingle
Condition
- Updated/Remodeled
- New construction: No
- Year built: 2018
Utilities & green energy
- Sewer: Septic Tank
- Utilities for property: Underground Utilities
Community & HOA
Community
- Security: Smoke Detector(s), Carbon Monoxide Detector(s)
HOA
- Has HOA: No
Location
- Region: Queensbury
Financial & listing details
- Price per square foot: $269/sqft
- Tax assessed value: $281,100
- Annual tax amount: $4,963
- Date on market: 10/26/2026
Estimated market value
$354,200
$336,000 - $372,000
$2,421/mo
Price history
| Date | Event | Price |
|---|---|---|
| 10/26/2026 | Listed for sale | $359,900+89.4%$269/sqft |
Source:  Global MLS #202628958 Report a problem | ||
| 5/18/2026 | Sold | $190,001-17%$142/sqft |
Source: Public Record Report a problem | ||
| 6/1/2021 | Sold | $229,000$171/sqft |
Source: Public Record Report a problem | ||
Public tax history
| Year | Property taxes | Tax assessment |
|---|---|---|
| 2025 | -- | $253,000 |
| 2024 | -- | $253,000 +19.6% |
| 2023 | -- | $211,600 |
| 2022 | -- | $211,600 |
| 2021 | -- | $211,600 +2.8% |
| 2020 | -- | $205,800 |
| 2019 | -- | $205,800 +498.3% |
| 2018 | -- | $34,400 |
Find assessor info on the county website
Monthly payment
Climate risks
Neighborhood: West Glens Falls
Nearby schools
Schools provided by the listing agent
- Elementary: Queensbury
- High: Queensbury Senior
Source: Global MLS. This data may not be complete. We recommend contacting the local school district to confirm school assignments for this home.

Similar homes
- $399,9993 bd2 ba1.6k sqft49 Nicole Drive, Queensbury, NY 12804Active
 MLS ID #202629246, Bonnisue G Neil, Listing by: Hunt ERA. Global MLS
- $309,9004 bd2 ba1.5k sqft464 Upper Sherman Avenue, Queensbury, NY 12804Active
 MLS ID #202629269, Dylan M Guido, Listing by: Pro Realty Connection LLC. Global MLS
- $368,0004 bd2 ba1.8k sqft21 Bonner Drive, Queensbury, NY 12804Active
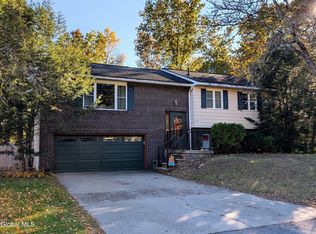 MLS ID #202628803, Michelle S Cardinale, Listing by: Hunt ERA. Global MLS
- $399,9993 bd2 ba1.5k sqft38 Maple Drive, Queensbury, NY 12804Active
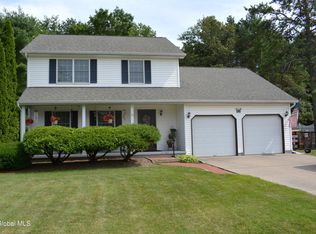 MLS ID #202622899, Mark W Petrie, Listing by: Coldwell Banker Prime Properties. Global MLS
