Qby School and close to Lake George. Nestled on a large, private lot surrounded by woods, this well-maintained 3-bedroom, 2-full-bath ranch offers the perfect blend of peaceful seclusion and everyday convenience. There are wood floors in the bedrooms, newer appliances and an updated master bath. Located in the Queensbury School District, this home is just minutes from both Glens Falls and Lake George.
Inside, you'll find comfortable one-level living with spacious bedrooms, two full baths, and a functional layout designed for easy living. Relax and enjoy the outdoors from the screened porch overlooking the expansive lawn, offering plenty of room for entertaining, gardening, or recreation while maintaining exceptional privacy.
Additional features include a full basement providing ample storage or future finishing potential, an attached 2-car garage, and included plans for a future deck--making it easy to enhance your outdoor living space. Whether you're looking for a year-round residence or a vacation home close to shopping, dining, recreation, and all the Adirondacks have to offer, this property is one you won't want to miss. SELLER OFFERING $3,000 CREDIT AT CLOSING TOWARDS LIVING ROOM FLOORING
Active
Price cut: $9.5K (8/24)
$370,000
1276 Ridge Road, Queensbury, NY 12804
3beds
1,454sqft
Single Family Residence, Residential
Built in 1970
0.92 Acres Lot
$364,500 Zestimate®
$254/sqft
$-- HOA
What's special
Spacious bedroomsExceptional privacyUpdated master bathComfortable one-level livingNewer appliances
- 58 days
- 1,203
- 50
Likely to sell faster than
Zillow last checked:
Listing updated:
Listed by:
Coldwell Banker Prime Properties 518-793-4488,
Lynn Wadleigh 518-260-2222
Source: Global MLS,MLS#: 202622201
Facts & features
Interior
Bedrooms & bathrooms
- Bedrooms: 3
- Bathrooms: 2
- Full bathrooms: 2
Bedroom
- Level: First
Bedroom
- Level: First
Bedroom
- Level: First
Full bathroom
- Level: First
Full bathroom
- Level: First
Other
- Level: First
Dining room
- Level: First
Kitchen
- Level: First
Living room
- Level: First
Heating
- Forced Air, Oil
Cooling
- None
Appliances
- Included: Dishwasher, Electric Oven, ENERGY STAR Qualified Appliances, Refrigerator
- Laundry: In Basement
Features
- High Speed Internet, Ceramic Tile Bath
- Flooring: Vinyl, Carpet, Hardwood
- Basement: Full,Interior Entry
Interior area
- Total structure area: 1,454
- Total interior livable area: 1,454 sqft
- Finished area above ground: 1,454
- Finished area below ground: 1,454
Property
Parking
- Total spaces: 8
- Parking features: Paved, Attached, Driveway, Garage Door Opener
- Attached garage spaces: 2
- Has uncovered spaces: Yes
Features
- Patio & porch: Screened, Enclosed
- Has view: Yes
- View description: Trees/Woods
Lot
- Size: 0.92 Acres
- Features: Secluded, Level, Landscaped
Details
- Additional structures: Shed(s)
- Parcel number: 523400 279.131
- Special conditions: Other
Construction
Type & style
- Home type: SingleFamily
- Architectural style: Ranch
- Property subtype: Single Family Residence, Residential
Materials
- Aluminum Siding
- Roof: Asphalt
Condition
- New construction: No
- Year built: 1970
Utilities & green energy
- Sewer: Septic Tank
- Utilities for property: Cable Connected
Community & HOA
HOA
- Has HOA: No
Location
- Region: Queensbury
Financial & listing details
- Price per square foot: $254/sqft
- Tax assessed value: $278,900
- Annual tax amount: $4,857
- Date on market: 7/20/2026
Estimated market value
$364,500
$346,000 - $383,000
$2,414/mo
Price history
| Date | Event | Price |
|---|---|---|
| 8/24/2026 | Price change | $370,000-2.5%$254/sqft |
Source:  Global MLS #202622201 Report a problem Global MLS #202622201 Report a problem | ||
| 8/12/2026 | Price change | $379,500-1.4%$261/sqft |
Source: Global MLS #202622201 Report a problem | ||
| 7/20/2026 | Listed for sale | $385,000+259.8%$265/sqft |
Source: Global MLS #202622201 Report a problem | ||
| 3/12/2004 | Sold | $107,000$74/sqft |
Source: Agent Provided Report a problem | ||
Public tax history
| Year | Property taxes | Tax assessment |
|---|---|---|
| 2025 | -- | $251,000 |
| 2024 | -- | $251,000 +31.1% |
| 2023 | -- | $191,400 |
| 2022 | -- | $191,400 |
| 2021 | -- | $191,400 +5.6% |
| 2020 | -- | $181,200 |
| 2019 | -- | $181,200 |
| 2018 | -- | $181,200 +2.3% |
| 2017 | $2,776 | $177,200 |
| 2016 | -- | $177,200 |
| 2015 | -- | $177,200 +26.8% |
| 2014 | -- | $139,700 |
| 2013 | -- | $139,700 |
| 2012 | -- | $139,700 |
| 2011 | -- | $139,700 |
| 2010 | -- | $139,700 |
| 2009 | -- | $139,700 |
| 2008 | -- | $139,700 |
| 2007 | -- | $139,700 |
| 2006 | -- | $139,700 |
| 2005 | -- | $139,700 +44.9% |
| 2004 | -- | $96,400 |
| 2002 | -- | $96,400 |
| 2001 | -- | $96,400 |
| 2000 | -- | $96,400 |
Find assessor info on the county website
Monthly payment
Climate risks
Neighborhood: 12804
Nearby schools
Schools provided by the listing agent
- Elementary: Queensbury
- High: Queensbury Senior
Source: Global MLS. This data may not be complete. We recommend contacting the local school district to confirm school assignments for this home.
Similar homes
- $399,9003 bd1 ba1.4k sqft39 Hicks Road, Queensbury, NY 12804Active
 MLS ID #202625175, Jessica Gath, Listing by: eXp Realty. Global MLS
 - $377,9003 bd2 ba1.6k sqft14 Crownwood Ln, Queensbury, NY 12804For Sale
 HUNT ERA Real Estate
 - $377,9003 bd2 ba1.6k sqft14 Crownwood Lane, Queensbury, NY 12804Active
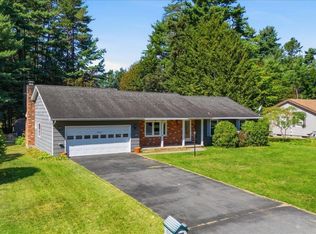 MLS ID #202625649, Jennifer Ball, Listing by: Hunt ERA. Global MLS
 - $395,0003 bd3 ba1.5k sqft23 Geneva Drive, Queensbury, NY 12804Active
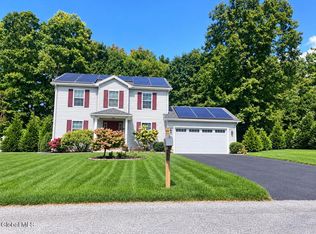 MLS ID #202626026, Lynn Milone-Baker, Listing by: Luxe Key Realty. Global MLS
