A home with history, character, and a setting that's truly special. Known as the Old Van Rensselaer Home, this charming Cape has roots in Wilton's rich past. The Town of Wilton's historical inventory documents the property's association with the Van Rensselaer family who's local history stretches back to the 1850s, with generations involved in farming, the Wilton General Store, and community leadership. Today, this beautifully maintained home offers 1,584 square feet of living space on a picturesque half-acre lot. The full-length, east-facing front porch overlooks an idyllic field, while the west-facing backyard offers spectacular sunsets over the Palmertown Range. Inside, you'll find 3 bedrooms, 1.5 updated bathrooms, a versatile office/laundry room, and a refreshed kitchen featuring butcher block countertops, updated cabinetry and hardware, and under-cabinet lighting. A convenient first-floor bedroom, vinyl windows, and new carpeting add to the appeal. Outside, the thoughtfully designed landscaping, beautiful walkways, and oversized two-car garage complete the package. From peaceful mornings on the porch to unforgettable mountain sunsets, this is a rare opportunity to enjoy a little piece of Wilton's history in a truly special setting.
Active
$359,900
12 Northern Pines Road, Wilton, NY 12831
3beds
1,584sqft
Single Family Residence, Residential
Built in 1878
0.47 Acres Lot
$358,300 Zestimate®
$227/sqft
$-- HOA
What's special
Overlooks an idyllic fieldPicturesque half-acre lotConvenient first-floor bedroomUnforgettable mountain sunsetsButcher block countertopsBeautiful walkwaysUnder-cabinet lighting
- 14 days
- 2,091
- 259
Likely to sell faster than
Zillow last checked:
Listing updated:
Listed by:
KW Platform 518-724-5800,
Christopher Iwinski 518-405-6888
Source: Global MLS,MLS#: 202629234
Facts & features
Interior
Bedrooms & bathrooms
- Bedrooms: 3
- Bathrooms: 2
- Full bathrooms: 1
- 1/2 bathrooms: 1
Bedroom
- Level: First
Bedroom
- Level: Second
Bedroom
- Level: Second
Full bathroom
- Level: First
Den
- Level: First
Dining room
- Level: First
Family room
- Level: First
Foyer
- Level: First
Kitchen
- Level: First
Laundry
- Level: First
Heating
- Forced Air, Oil
Cooling
- Central Air
Appliances
- Included: Dishwasher, Oven, Range, Refrigerator
- Laundry: Laundry Room, Main Level
Features
- Ceiling Fan(s), Ceramic Tile Bath, Eat-in Kitchen
- Flooring: Wood, Carpet, Ceramic Tile
- Basement: Exterior Entry,Partial,Walk-Out Access
- Number of fireplaces: 1
- Fireplace features: Living Room
Interior area
- Total structure area: 1,584
- Total interior livable area: 1,584 sqft
- Finished area above ground: 1,584
- Finished area below ground: 0
Video & virtual tour
Property
Parking
- Total spaces: 6
- Parking features: Paved, Detached, Driveway
- Garage spaces: 2
- Has uncovered spaces: Yes
Features
- Patio & porch: Rear Porch, Covered, Front Porch
- Exterior features: Garden
- Fencing: Back Yard
- Has view: Yes
- View description: Mountain(s)
Lot
- Size: 0.47 Acres
- Features: Rolling Slope, Views, Landscaped
Details
- Additional structures: Shed(s)
- Parcel number: 415600 114.7221
- Special conditions: Standard
Construction
Type & style
- Home type: SingleFamily
- Architectural style: Cape Cod
- Property subtype: Single Family Residence, Residential
Materials
- Wood Siding
- Roof: Asphalt
Condition
- Updated/Remodeled
- New construction: No
- Year built: 1878
Utilities & green energy
- Sewer: Septic Tank
- Utilities for property: Cable Connected
Community & HOA
HOA
- Has HOA: No
Location
- Region: Gansevoort
Financial & listing details
- Price per square foot: $227/sqft
- Tax assessed value: $279,432
- Annual tax amount: $4,069
- Date on market: 10/29/2026
Estimated market value
$358,300
$340,000 - $376,000
$2,668/mo
Price history
| Date | Event | Price |
|---|---|---|
| 10/29/2026 | Listed for sale | $359,900+65.1%$227/sqft |
Source:  Global MLS #202629234 Report a problem | ||
| 12/15/2017 | Sold | $218,000-3.1%$138/sqft |
Source: Global MLS #201715092 Report a problem | ||
| 10/25/2017 | Pending sale | $224,900$142/sqft |
Source: Select Sotheby's International Realty #201715092 Report a problem | ||
| 10/5/2017 | Price change | $224,900-4.3%$142/sqft |
Source: Select Sotheby's International Realty #201715092 Report a problem | ||
| 9/12/2017 | Price change | $234,900-2.9%$148/sqft |
Source: Select Sotheby's International Realty #201715092 Report a problem | ||
| 8/15/2017 | Listed for sale | $241,900+29.9%$153/sqft |
Source: Select Sotheby's International Realty #201715092 Report a problem | ||
| 8/13/2013 | Sold | $186,280+0%$118/sqft |
Source: Global MLS #117402 Report a problem | ||
| 8/23/2012 | Sold | $186,200-0.4%$118/sqft |
Source: Public Record Report a problem | ||
| 5/4/2012 | Listed for sale | $187,000$118/sqft |
Source: Listhub #201212234 Report a problem | ||
Public tax history
| Year | Property taxes | Tax assessment |
|---|---|---|
| 2025 | -- | $183,000 |
| 2024 | -- | $183,000 |
| 2023 | -- | $183,000 |
| 2022 | -- | $183,000 |
| 2021 | -- | $183,000 |
| 2020 | -- | $183,000 |
| 2019 | -- | $183,000 |
| 2018 | -- | $183,000 |
| 2017 | $2,851 +333.5% | $183,000 |
| 2016 | $658 -1.2% | $183,000 |
| 2015 | $665 +31.1% | $183,000 |
| 2014 | $508 | $183,000 |
| 2013 | -- | $183,000 |
| 2012 | -- | $183,000 +23.8% |
| 2011 | -- | $147,800 |
| 2010 | -- | $147,800 |
| 2009 | -- | $147,800 |
| 2008 | -- | $147,800 +50.4% |
| 2007 | -- | $98,300 |
| 2006 | -- | $98,300 |
| 2005 | -- | $98,300 |
| 2004 | -- | $98,300 +22.1% |
| 2003 | -- | $80,500 |
| 2002 | -- | $80,500 |
| 2001 | -- | $80,500 +8.2% |
| 2000 | -- | $74,400 |
Find assessor info on the county website
Monthly payment
Climate risks
Neighborhood: 12831
Nearby schools
Schools provided by the listing agent
- High: South Glens Falls
Source: Global MLS. This data may not be complete. We recommend contacting the local school district to confirm school assignments for this home.
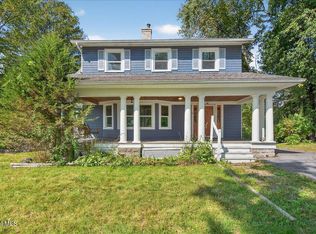
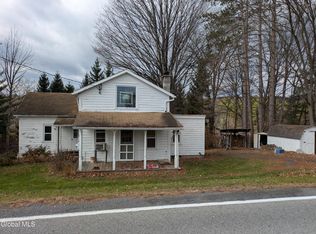
Similar homes
- $425,0003 bd3 ba1.5k sqft15 Hopeful Lane, Wilton, NY 12831Active
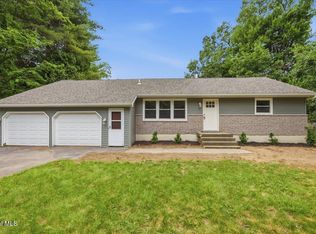 MLS ID #202623752, Charles F Cefalu, Listing by: Ameristar Home Realty LLC. Global MLS
- $355,0002 bd2 ba1.3k sqft6 Newington Avenue, Gansevoort, NY 12831Active
 MLS ID #202627603, Charles G Latham, Listing by: Charlie Latham Realty. Global MLS
- $395,0005 bd3 ba2k sqft11 Donna Drive, Gansevoort, NY 12831Active
 MLS ID #202623966, Neil P Corkery, Listing by: Roohan Realty. Global MLS
- $398,9003 bd2 ba1.9k sqft15 and 13 Potter Road, Gansevoort, NY 12831Active
 MLS ID #202624569, Constance Tucker, Listing by: Howard Hanna Capital Inc. Global MLS
