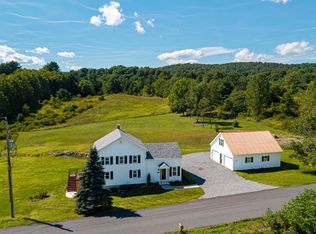
OPEN HOUSE: OCTOBER 25th 12-2PM! Discover the perfect blend of historic farmhouse charm and modern comfort in this beautifully updated 1880s home, situated on 9.28 picturesque acres with scenic mountain views! Offering 4 bedrooms, 2.5 bathrooms, and over 2,800 square feet of finished living space, this inviting home features an open floor plan, custom kitchen with stone countertops, hardwood floors, and updated bathrooms. The convenient first-floor layout includes a bedroom, full bath, and laundry, while the second floor offers three additional bedrooms and a full bath. Enjoy the peaceful country setting from the spacious deck or patio, surrounded by beautiful grounds and plenty of room for outdoor activities. An oversized attached two-car garage with additional space above provides excellent flexibility for storage, hobbies, or a home gym. A wonderful opportunity to enjoy privacy, space, and country living in Fort Ann!
Active
$389,900
3583 NY-196, Fort Ann, NY 12827
4beds
1,976sqft
Single Family Residence, Residential
Built in 1880
9.28 Acres Lot
$-- Zestimate®
$197/sqft
$-- HOA
What's special
Historic farmhouse charmModern comfortOpen floor planSpacious deckOversized attached two-car garageInviting homeBeautiful grounds
- 1 day
- 174
- 19
Zillow last checked:
Listing updated:
Listed by:
eXp Realty 888-276-0630,
Angela Cugini-Girard 518-232-1460
Source: Global MLS,MLS#: 202628739
Facts & features
Interior
Bedrooms & bathrooms
- Bedrooms: 4
- Bathrooms: 3
- Full bathrooms: 2
- 1/2 bathrooms: 1
Bedroom
- Level: First
Bedroom
- Level: Second
Bedroom
- Level: Second
Bedroom
- Level: Second
Full bathroom
- Level: Second
Full bathroom
- Level: Second
Dining room
- Level: First
Kitchen
- Level: First
Living room
- Level: First
Heating
- Hot Water, Steam
Cooling
- None
Appliances
- Included: Dishwasher, Double Oven, Microwave, Refrigerator
- Laundry: Laundry Room, Main Level
Features
- Ceiling Fan(s), Solid Surface Counters, Walk-In Closet(s), Built-in Features, Ceramic Tile Bath, Eat-in Kitchen
- Flooring: Tile, Wood, Ceramic Tile
- Basement: Full,Interior Entry
Interior area
- Total structure area: 1,976
- Total interior livable area: 1,976 sqft
- Finished area above ground: 1,976
- Finished area below ground: 0
Property
Parking
- Total spaces: 6
- Parking features: Attached, Driveway
- Attached garage spaces: 2
- Has uncovered spaces: Yes
Features
- Patio & porch: Deck
Lot
- Size: 9.28 Acres
- Features: Level, Mountain(s), Cleared
Details
- Parcel number: 140.129
- Special conditions: Standard
Construction
Type & style
- Home type: SingleFamily
- Architectural style: Colonial,Old Style
- Property subtype: Single Family Residence, Residential
Materials
- Vinyl Siding
- Roof: Slate
Condition
- Updated/Remodeled
- New construction: No
- Year built: 1880
Utilities & green energy
- Sewer: Septic Tank
Community & HOA
HOA
- Has HOA: No
Location
- Region: Fort Ann
Financial & listing details
- Price per square foot: $197/sqft
- Annual tax amount: $8,338
- Date on market: 10/22/2026
Estimated market value
Not available
Estimated sales range
Not available
Not available
Price history
| Date | Event | Price |
|---|---|---|
| 10/22/2026 | Listed for sale | $389,900$197/sqft |
Source:  Global MLS #202628739 Report a problem | ||
Public tax history
Tax history is unavailable.
Monthly payment
Climate risks
Neighborhood: 12827
Nearby schools
Schools provided by the listing agent
- Elementary: Hartford Central
- High: Hartford Central
Source: Global MLS. This data may not be complete. We recommend contacting the local school district to confirm school assignments for this home.
- $421,2004 bd3 ba1.9k sqft3583 State Route 196, Fort Ann, NY 12827Off Market

- $209,0003 bd1 ba1.2k sqft3572 State Route 196, Fort Ann, NY 12827Off Market
- $299,6003 bd2 ba1.3k sqft3568 State Route 196, Fort Ann, NY 12827Off Market
- $263,6002 bd-- ba1.9k sqft3603 State Route 196, Fort Ann, NY 12827Off Market
Similar homes
- $419,9004 bd2 ba1.9k sqft105 Marlboro Country Road, Hartford, NY 12838Active
 MLS ID #202627630, Jennifer Ball, Listing by: Hunt ERA. Global MLS
- $--4 bd2 ba1.6k sqft110 John St, Hudson Falls, NY 12839Auction
 Auction.com 2
- $399,9004 bd3 ba2.2k sqft109 Crosier Road, Salem, NY 12865Active
 MLS ID #202627212, Jonathan Minerick, Listing by: Homecoin.com. Global MLS
- $--3 bd2 ba2.2k sqft2210 Coach Rd, Argyle, NY 12809Auction
 ServiceLink Auction
