Your Affordable Country Retreat Awaits! Enjoy the best of country living without sacrificing comfort or value! This cheerful, bright, and nicely updated raised ranch offers room to roam, relaxation, and outdoor enjoyment on 7 acres with personal trails for your dirt bike, ATV, or horseback riding. Inside, you'll find a modern kitchen with stainless steel appliances, a breakfast bar, and porcelain tile flooring. The dining area opens through sliding glass doors to a relaxing 20' x 10' back deck—perfect for morning coffee, summer evenings, and taking in the peaceful surroundings. The inviting living room features attractive manufactured wood flooring, while main-floor laundry with washer and dryer included and two updated bathrooms with custom tile add everyday convenience. Stay comfortable year-round with an energy-efficient pellet stove, hot water baseboard oil heat, and a generator hookup. The 2-car garage offers door openers, a workbench, and storage shelves. For animal lovers and hobby farmers, the property also features a 2-stall horse barn with tack room, water, and electricity, plus a chicken coop! Enjoy added peace of mind with a security camera system already in place to help you feel more secure at home. With two parcels totaling 7 acres sold together, this property offers a wonderful opportunity to enjoy space, privacy, and a country lifestyle with room for your hobbies and outdoor adventures—all in one inviting package. Motivated sellers make this an opportunity worth exploring! Come see the space, features, and value this special property has to offer. Schedule your private showing today and imagine making this peaceful country retreat your own!
Active
$325,000
3264 County Rte 30, Salem, NY 12865
3beds
1,248sqft
Single Family Residence, Residential
Built in 1997
7 Acres Lot
$-- Zestimate®
$260/sqft
$-- HOA
What's special
Chicken coopEnergy-efficient pellet stovePorcelain tile flooringBreakfast barAttractive manufactured wood flooring
- 6 days
- 583
- 68
Zillow last checked:
Listing updated:
Listed by:
Howard Hanna Capital Inc 518-798-3636,
Marla Willette 518-361-3413
Source: Global MLS,MLS#: 202628199
Facts & features
Interior
Bedrooms & bathrooms
- Bedrooms: 3
- Bathrooms: 2
- Full bathrooms: 2
Primary bedroom
- Level: Second
Bedroom
- Level: Second
Bedroom
- Level: Second
Primary bathroom
- Level: Second
Full bathroom
- Level: Second
Den
- Level: Basement
Entry
- Level: Basement
Kitchen
- Level: Second
Living room
- Level: Second
Utility room
- Level: Basement
Heating
- Baseboard, Electric, Oil, Pellet Stove
Cooling
- None
Appliances
- Included: Dishwasher, Electric Water Heater, Microwave, Range, Refrigerator, Washer/Dryer
- Laundry: Laundry Closet, Main Level
Features
- Ceiling Fan(s), Solid Surface Counters, Wall Paneling, Ceramic Tile Bath, Chair Rail, Eat-in Kitchen
- Flooring: Tile, Wood, Carpet
- Doors: Sliding Doors, Storm Door(s)
- Basement: Other,Finished,Interior Entry,Unfinished,Walk-Out Access
Interior area
- Total structure area: 1,248
- Total interior livable area: 1,248 sqft
- Finished area above ground: 1,248
- Finished area below ground: 174
Property
Parking
- Total spaces: 5
- Parking features: Off Street, Workshop in Garage, Attached, Circular Driveway, Driveway, Garage Door Opener
- Attached garage spaces: 2
- Has uncovered spaces: Yes
Features
- Entry location: Basement
- Patio & porch: Deck
Lot
- Size: 7 Acres
- Features: Road Frontage
Details
- Additional structures: Stable(s), Barn(s)
- Parcel number: 534000 183.115
- Special conditions: Standard
- Other equipment: Fuel Tank(s)
Construction
Type & style
- Home type: SingleFamily
- Architectural style: Raised Ranch
- Property subtype: Single Family Residence, Residential
Materials
- Vinyl Siding
- Foundation: Concrete Perimeter
- Roof: Composition
Condition
- Updated/Remodeled
- New construction: No
- Year built: 1997
Utilities & green energy
- Electric: Circuit Breakers
- Sewer: Septic Tank
Community & HOA
Community
- Security: Smoke Detector(s), Security System Owned, Carbon Monoxide Detector(s), Closed Circuit Camera(s)
HOA
- Has HOA: No
Location
- Region: Salem
Financial & listing details
- Price per square foot: $260/sqft
- Annual tax amount: $6,243
- Date on market: 10/14/2026
Estimated market value
Not available
Estimated sales range
Not available
Not available
Price history
| Date | Event | Price |
|---|---|---|
| 10/14/2026 | Listed for sale | $325,000$260/sqft |
Source:  Global MLS #202628199 Report a problem | ||
Public tax history
Tax history is unavailable.
Monthly payment
Climate risks
Neighborhood: 12865
Nearby schools

Similar homes
- $214,9002 bd2 ba1.3k sqft447 Chamberlin Mills Road, Salem, NY 12865Active
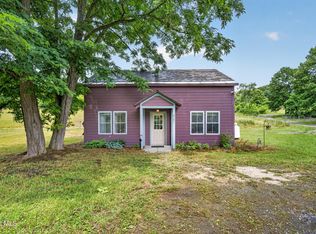 MLS ID #202622454, Spencer Dawson, Listing by: KW Platform. Global MLS
- $240,0003 bd3 ba1.5k sqft1973 County Route 153, Salem, NY 12865Active
 MLS ID #202624936, Lorinda K Neddo, Listing by: Luxe Key Realty. Global MLS
- $305,0002 bd1 ba1k sqft18 Mill Road, Greenwich, NY 12823Active
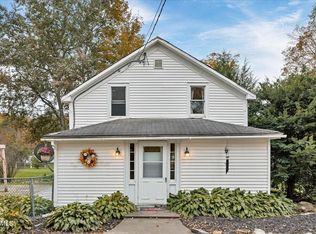 MLS ID #202627505, Austin Gauthier, Listing by: Whipple City Realty Group Inc. Global MLS
- $299,9002 bd1 ba1.1k sqft1314 Tall Pines Way, Argyle, NY 12809Active
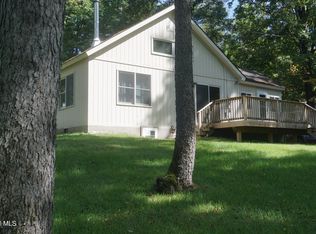 MLS ID #202626973, Charles G Latham, Listing by: Charlie Latham Realty. Global MLS
