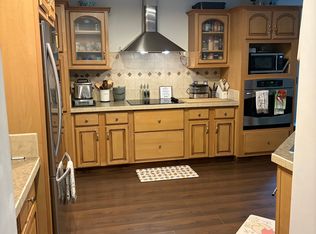
Welcome to 14 Nichol Street, a charming and well-cared-for home offering space, character and versatility with 3 bedrooms, 1.5 baths, plus a flexible office or bonus 4th bedroom. Natural light fills the inviting living spaces and highlights the hardwood floors throughout much of the home. The spacious living room flows into the dining area, while the updated kitchen features bright cabinetry and updated finishes. A soapstone wood-burning stove adds warmth and character, while the wonderful three-season room is the perfect place to slow down, relax and unwind. Just outside, a covered sitting porch provides another comfortable spot to enjoy the outdoors. Upstairs you'll find three bedrooms, including a spacious primary, along with the additional office or bonus 4th bedroom and an updated full bath. Outside, enjoy a deep backyard extending toward White Creek and its seasonal flow, adding to the peaceful setting and bringing the soothing sounds of nature throughout the changing seasons. Two detached outbuildings provide plenty of possibilities, with a garage and separate workshop offering additional space for storage, hobbies and projects. Both buildings feature newer roofs and power, while the garage also features a poured concrete floor. This home offers the kind of warmth and character that feels inviting from the moment you walk through the door. Enjoy the convenience of being within walking distance of downtown Salem and the amenities of this historic village, while Salem Family Health Center is just minutes away. Schedule your tour today and come experience everything 14 Nichol Street has to offer. *Note some images have been virtually staged. Seller is offering an $8,000 credit, giving buyers added flexibility toward eligible closing costs or an interest-rate buy-down. *$8,000 credit is subject to buyers mortgage terms.
Active
Price cut: $16.9K (10/9)
$223,000
14 Nichol Street, Salem, NY 12865
3beds
1,696sqft
Single Family Residence, Residential
Built in 1859
0.38 Acres Lot
$221,500 Zestimate®
$131/sqft
$-- HOA
What's special
- 1 day
- 218
- 22
Zillow last checked:
Listing updated:
Listed by:
Hunt ERA 518-798-4400,
Matthew Abrams 518-796-4227,
Lisa Grassi Bender 518-744-7795,
Hunt ERA
Source: Global MLS,MLS#: 202625954
Facts & features
Interior
Bedrooms & bathrooms
- Bedrooms: 3
- Bathrooms: 2
- Full bathrooms: 1
- 1/2 bathrooms: 1
Primary bedroom
- Level: Second
Bedroom
- Level: Second
Bedroom
- Level: Second
Bedroom
- Description: Bonus Room or Bedroom
- Level: Second
Half bathroom
- Level: First
Full bathroom
- Level: Second
Other
- Level: First
Dining room
- Level: First
Kitchen
- Level: First
Living room
- Level: First
Mud room
- Level: First
Office
- Level: First
Heating
- Baseboard, Hot Water, Oil, Wood Stove
Cooling
- None
Appliances
- Included: Dishwasher, Dryer, Gas Water Heater, Microwave, Range, Range Hood, Refrigerator, Washer, Washer/Dryer
- Laundry: Other, In Basement
Features
- Flooring: Vinyl, Ceramic Tile, Hardwood
- Basement: Sump Pump,Unfinished
- Has fireplace: Yes
- Fireplace features: Wood Burning Stove
Interior area
- Total structure area: 1,696
- Total interior livable area: 1,696 sqft
- Finished area above ground: 1,696
- Finished area below ground: 0
Video & virtual tour
Property
Parking
- Total spaces: 4
- Parking features: Detached, Driveway, Garage Door Opener
- Garage spaces: 1
- Has uncovered spaces: Yes
Features
- Patio & porch: Side Porch, Covered, Porch
- Has view: Yes
- View description: Creek/Stream, Water
- Has water view: Yes
- Water view: Creek/Stream,Water
- Waterfront features: Creek
- Body of water: White Creek
Lot
- Size: 0.38 Acres
Details
- Additional structures: Barn(s), Garage(s)
- Parcel number: 534800 208.12333
- Special conditions: Other
Construction
Type & style
- Home type: SingleFamily
- Architectural style: Traditional
- Property subtype: Single Family Residence, Residential
Materials
- Clapboard, Wood Siding
- Foundation: Stone
- Roof: Metal,Shingle,Slate
Condition
- New construction: No
- Year built: 1859
Utilities & green energy
- Electric: 100 Amp Service
- Sewer: Cesspool
- Water: Public
Community & HOA
HOA
- Has HOA: No
Location
- Region: Salem
Financial & listing details
- Price per square foot: $131/sqft
- Annual tax amount: $2,490
- Date on market: 11/10/2026
Estimated market value
$221,500
$210,000 - $233,000
$2,186/mo
Price history
| Date | Event | Price |
|---|---|---|
| 11/10/2026 | Listed for sale | $223,000$131/sqft |
Source:  Global MLS #202625954 Report a problem | ||
| 10/28/2026 | Pending sale | $223,000$131/sqft |
Source: Global MLS #202625954 Report a problem | ||
| 10/9/2026 | Price change | $223,000-7%$131/sqft |
Source: Global MLS #202625954 Report a problem | ||
| 9/11/2026 | Listed for sale | $239,900$141/sqft |
Source: Global MLS #202625954 Report a problem | ||
Public tax history
Tax history is unavailable.
Monthly payment
Climate risks
Neighborhood: 12865
Nearby schools

Similar homes
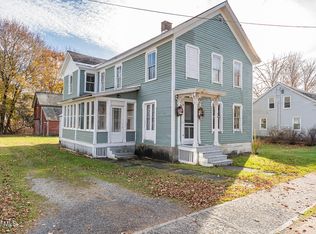
- $169,0003 bd2 ba2k sqft24 Nichol Street, Salem, NY 12865Active
 MLS ID #202629727, Penny M Spiezio, Listing by: PennyDot Realty. Global MLS
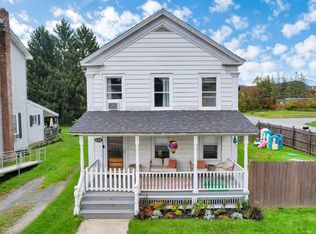
- $184,9004 bd2 ba1.9k sqft238 S Main Street, Salem, NY 12865Active
 MLS ID #202628045, Terry Tetlak, Listing by: Howard Hanna Capital Inc. Global MLS
- $240,0003 bd3 ba1.5k sqft1973 County Route 153, Salem, NY 12865Active
 MLS ID #202624936, Lorinda K Neddo, Listing by: Luxe Key Realty. Global MLS
- $240,0003 bd2 ba1.8k sqft304 Kilburn Rd, Cossayuna, NY 12823For Sale By Owner