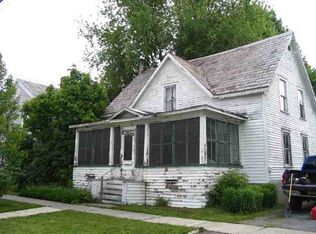
Welcome home to this spacious, inviting 4-bedroom, 2-bath home with 1,920 square feet of living space, classic architectural details, and thoughtful updates throughout. Freshly painted with new luxury vinyl plank flooring and beautiful hardwood floors, this home is full of warmth and character. A generous entryway welcomes you into a bright, sun-filled living room featuring low-profile coffered ceilings and decorative columns that create a charming transition into the dining room. The spacious eat-in kitchen offers plenty of room to gather, with built-in cabinetry, a walk-in pantry, and a large window overlooking the yard. A convenient mudroom and first-floor laundry add everyday practicality. Four generously sized bedrooms offer comfortable living, with details including walk-in closets, decorative ceilings, and ceiling fans. Two full bathrooms feature tilework, built-in storage, and a walk-in shower with a glass door. Outside, enjoy a fully fenced yard with gated access, attractive landscaping, and two covered porches perfect for relaxing or entertaining. Situated on a corner lot with an attached one-car garage, this home offers an appealing combination of space, character, and functionality, with plenty of room to make it your own.
Active
$184,900
238 S Main Street, Salem, NY 12865
4beds
1,920sqft
Single Family Residence, Residential
Built in 1920
7,405 Square Feet Lot
$183,700 Zestimate®
$96/sqft
$-- HOA
What's special
Gated accessFirst-floor laundryFour generously sized bedroomsAttached one-car garageFully fenced yardConvenient mudroomGenerous entryway
- 23 days
- 901
- 107
Zillow last checked:
Listing updated:
Listed by:
Howard Hanna Capital Inc 518-584-0743,
Terry Tetlak 518-225-2636,
Aubrey D Guri 518-583-1212,
Howard Hanna Capital Inc
Source: Global MLS,MLS#: 202628045
Facts & features
Interior
Bedrooms & bathrooms
- Bedrooms: 4
- Bathrooms: 2
- Full bathrooms: 2
Primary bedroom
- Description: Walk-In Closet
- Level: Second
Bedroom
- Level: Second
Bedroom
- Description: Walk-In Closet Shared by 2 Bedrooms
- Level: Second
Bedroom
- Description: Walk-In Closet Shared by 2 Bedrooms
- Level: Second
Full bathroom
- Level: First
Full bathroom
- Level: Second
Dining room
- Level: First
Foyer
- Level: First
Kitchen
- Description: Access to Covered Porch
- Level: First
Laundry
- Level: First
Living room
- Level: First
Heating
- Hot Water, Oil
Cooling
- Window Unit(s)
Appliances
- Included: Dishwasher, Electric Oven, Electric Water Heater, Oven, Range, Refrigerator
- Laundry: Laundry Room, Main Level
Features
- High Speed Internet, Ceiling Fan(s), Walk-In Closet(s), Built-in Features, Ceramic Tile Bath, Crown Molding, Eat-in Kitchen
- Flooring: Other, Tile, Hardwood
- Doors: Storm Door(s)
- Windows: Shutters, Wood Frames, Aluminum Frames, Blinds, Curtain Rods, Double Pane Windows, Insulated Windows
- Basement: Interior Entry,Partial,Unfinished
Interior area
- Total structure area: 1,920
- Total interior livable area: 1,920 sqft
- Finished area above ground: 1,920
- Finished area below ground: 0
Video & virtual tour
Property
Parking
- Total spaces: 4
- Parking features: Off Street, Attached, Driveway
- Attached garage spaces: 1
- Has uncovered spaces: Yes
Features
- Patio & porch: Side Porch, Covered, Front Porch
- Exterior features: Garden
- Fencing: Wood,Back Yard,Fenced,Full,Gate,Privacy
- Has view: Yes
- View description: Downtown
Lot
- Size: 7,405 Square Feet
- Features: Level, Private, Cleared, Corner Lot, Garden, Landscaped
Details
- Parcel number: 534800 208.8312
- Special conditions: Standard
Construction
Type & style
- Home type: SingleFamily
- Architectural style: Traditional
- Property subtype: Single Family Residence, Residential
Materials
- Aluminum Siding, Vinyl Siding
- Foundation: Slab, Stone
- Roof: Slate,Asphalt
Condition
- Updated/Remodeled
- New construction: No
- Year built: 1920
Utilities & green energy
- Electric: 150 Amp Service
- Sewer: Septic Tank
- Water: Other
- Utilities for property: Cable Available
Community & HOA
Community
- Security: Smoke Detector(s), Carbon Monoxide Detector(s)
HOA
- Has HOA: No
Location
- Region: Salem
Financial & listing details
- Price per square foot: $96/sqft
- Tax assessed value: $178,808
- Annual tax amount: $4,036
- Date on market: 10/12/2026
Estimated market value
$183,700
$175,000 - $193,000
$2,202/mo
Price history
| Date | Event | Price |
|---|---|---|
| 10/12/2026 | Listed for sale | $184,900+2.8%$96/sqft |
Source:  Global MLS #202628045 Report a problem | ||
| 1/22/2025 | Listing removed | $179,900$94/sqft |
Source: Global MLS #202421574 Report a problem | ||
| 12/19/2024 | Pending sale | $179,900$94/sqft |
Source: Global MLS #202421574 Report a problem | ||
| 11/14/2024 | Price change | $179,900-5.3%$94/sqft |
Source: Global MLS #202421574 Report a problem | ||
| 9/20/2024 | Pending sale | $189,900$99/sqft |
Source: Global MLS #202421574 Report a problem | ||
| 8/7/2024 | Price change | $189,900-5%$99/sqft |
Source: Global MLS #202421574 Report a problem | ||
| 7/17/2024 | Listed for sale | $199,900+48.2%$104/sqft |
Source: Global MLS #202421574 Report a problem | ||
| 9/13/2021 | Sold | $134,900$70/sqft |
Source: Global MLS #202119219 Report a problem | ||
| 8/6/2021 | Pending sale | $134,900$70/sqft |
Source: Global MLS #202119219 Report a problem | ||
| 7/13/2021 | Contingent | $134,900$70/sqft |
Source: Global MLS #202119219 Report a problem | ||
| 5/24/2021 | Listed for sale | $134,900$70/sqft |
Source: Global MLS #202119219 Report a problem | ||
Public tax history
| Year | Property taxes | Tax assessment |
|---|---|---|
| 2025 | -- | $135,000 |
| 2024 | -- | $135,000 |
| 2023 | -- | $135,000 |
| 2022 | -- | $135,000 +167.9% |
| 2021 | -- | $50,400 |
| 2020 | -- | $50,400 |
| 2019 | -- | $50,400 |
| 2018 | -- | $50,400 |
| 2017 | $2,570 | $50,400 |
| 2016 | -- | $50,400 |
Find assessor info on the county website
Monthly payment
Climate risks
Neighborhood: 12865
Nearby schools


Similar homes
- $240,0003 bd3 ba1.5k sqft1973 County Route 153, Salem, NY 12865Active
 MLS ID #202624936, Lorinda K Neddo, Listing by: Luxe Key Realty. Global MLS
- $--3 bd2 ba2.2k sqft2210 Coach Rd, Argyle, NY 12809Auction
 ServiceLink Auction
- $189,9004 bd2 ba1.8k sqft239 River Road, Easton, NY 12154Active

 MLS ID #20265858, Sarah Weloth, Listing by: Miranda Real Estate Group Inc. HVCRMLS
- $--4 bd2 ba1.6k sqft110 John St, Hudson Falls, NY 12839Auction
 Auction.com 2
