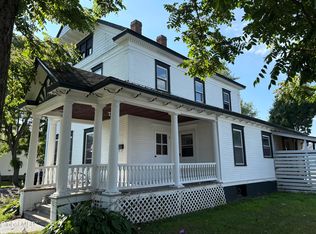
Nestled in the small Vermont town of West Pawlet, this charming relic of yesteryear awaits your discovery. A proud testament to craftsmanship and heritage this Victorian built in 1910 exudes timeless appeal and offers a glimpse into a bygone era. Brimming with character, both the kitchen and dining room boast the century old built in wooden cabinets, living room with built in shelves and French doors. The gorgeous hardwood floors flow throughout the home adding warmth and elegance. Tray ceilings and the gorgeous original staircase whispers tales of generation past. Located on over a half acre with the Indian River meandering along your back yard offers that quintessential Vermont serenity. Charming Dorset hosting the Dorset Play house is merely in your back yard and the vibrant center of Manchester is only about about 25 minutes away. Start your new chapter and make this home your home!!! This vintage gem does need work but proves that Vermont living doesn't have to break the bank.
Active
Listed by: New England Lakeside Realty • Lori Winn
Price cut: $10K (8/11)
$165,000
2689 VT Route 153, Pawlet, VT 05775
5beds
2,067sqft
Single Family Residence
Built in 1910
0.31 Acres Lot
$154,100 Zestimate®
$80/sqft
$-- HOA
What's special
French doorsTray ceilingsBuilt in shelvesGorgeous hardwood floorsGorgeous original staircase
- 54 days
- 726
- 52
Zillow last checked:
Listing updated:
Listed by:
Lori Winn,
New England Lakeside Realty 802-645-9001
Source: PrimeMLS,MLS#: 5101959
Facts & features
Interior
Bedrooms & bathrooms
- Bedrooms: 5
- Bathrooms: 2
- Full bathrooms: 1
- 1/2 bathrooms: 1
Heating
- Oil, Forced Air
Cooling
- None
Appliances
- Included: Gas Range, Refrigerator
Features
- Primary BR w/ BA
- Flooring: Hardwood, Vinyl
- Basement: Full,Unfinished,Exterior Entry,Basement Stairs,Walk-Out Access
- Attic: Walk-up
Interior area
- Total structure area: 3,325
- Total interior livable area: 2,067 sqft
- Finished area above ground: 2,067
- Finished area below ground: 0
Property
Parking
- Total spaces: 2
- Parking features: Gravel, Driveway, Barn, Detached
- Garage spaces: 2
- Has uncovered spaces: Yes
Features
- Levels: Two
- Stories: 2
- Patio & porch: Porch
- Frontage length: Road frontage: 50
Lot
- Size: 0.31 Acres
- Features: Level, Major Road Frontage
Details
- Additional structures: Barn(s)
- Zoning description: yes
- Special conditions: Standard
Construction
Type & style
- Home type: SingleFamily
- Architectural style: Victorian
- Property subtype: Single Family Residence
Materials
- Clapboard Exterior
- Foundation: Fieldstone, Stone
- Roof: Slate
Condition
- New construction: No
- Year built: 1910
Utilities & green energy
- Electric: 100 Amp Service
- Sewer: Public Sewer
- Utilities for property: None
Community & HOA
Location
- Region: West Pawlet
Financial & listing details
- Price per square foot: $80/sqft
- Tax assessed value: $114,210
- Annual tax amount: $2,712
- Date on market: 7/28/2026
- Road surface type: Paved
Estimated market value
$154,100
$145,000 - $163,000
$2,412/mo
Price history
| Date | Event | Price |
|---|---|---|
| 8/11/2026 | Price change | $165,000-5.7%$80/sqft |
Source:  PrimeMLS #5101959 Report a problem PrimeMLS #5101959 Report a problem | ||
| 7/28/2026 | Listed for sale | $175,000$85/sqft |
Source: PrimeMLS #5101959 Report a problem | ||
Public tax history
Tax history is unavailable.
Monthly payment
Est. payment
Payment breakdown
Explore the cost of this home by adjusting the details. Changes won't be saved.Climate risks
Neighborhood: 05775
Nearby schools
Schools provided by the listing agent
- Elementary: Mettawee Community School
Source: PrimeMLS. This data may not be complete. We recommend contacting the local school district to confirm school assignments for this home.
Similar homes
- $189,0004 bd2 ba3k sqft7 Irving Avenue, Granville, NY 12832Active
 MLS ID #202621901, Rebecca J Dittmeier, Listing by: Country Horizon Realty. Global MLS
 - $--3 bd2 ba2.2k sqft2210 Coach Rd, Argyle, NY 12809Auction
 ServiceLink Auction
 - $224,9994 bd2 ba2.1k sqft1 Elm Street, Granville, NY 12832Active
 MLS ID #202613810, Eric Eckardt, Listing by: Cleardoor Inc. Global MLS
 - $159,9004 bd2 ba1.9k sqft79 Poultney Street, Whitehall, NY 12887Active
 MLS ID #202623072, Rebecca J Dittmeier, Listing by: Country Horizon Realty. Global MLS
