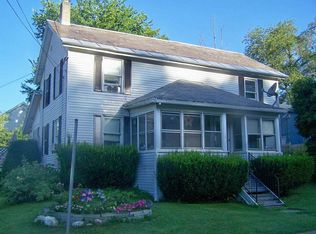
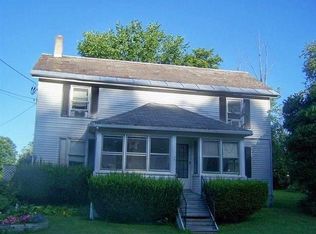
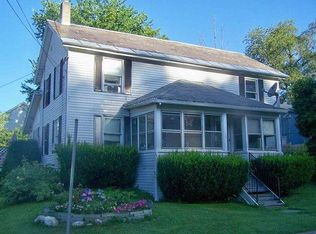
Welcome to 100 New Street, a beautifully updated, move-in-ready home sitting on a generously-sized lot in the heart of the village of West Pawlet. Originally built in 1900, this charming residence blends classic character with modern upgrades. First floor laundry in the mudroom is convenient, and the open floor plan is light and airy. There are three bedrooms, including one on the first level. The kitchen includes plenty of storage and room to cook. The lovely living room has a toasty pellet stove to keep you warm on chilly days. Recent updates include a new roof, sliding door off of primary bedroom, complete weatherization, redone driveway, and more. A flat yard with plenty of garden space and two sheds rounds out this great property. Schedule a showing and see all this lovely gem has to offer!
Active
Listed by: Maple Leaf Real Estate • Justine Curry
$239,000
100 New Street, Pawlet, VT 05775
3beds
1,542sqft
Single Family Residence
Built in 1900
7,405 Square Feet Lot
$200,100 Zestimate®
$155/sqft
$-- HOA
What's special
Beautifully updatedGenerously-sized lotToasty pellet stoveTwo sheds
- 2 days
- 189
- 5
Zillow last checked:
Listing updated:
Listed by:
Justine Curry,
Maple Leaf Real Estate 802-447-3210
Source: PrimeMLS,MLS#: 5112689
Facts & features
Interior
Bedrooms & bathrooms
- Bedrooms: 3
- Bathrooms: 1
- Full bathrooms: 1
Heating
- Oil, Baseboard, Hot Water
Cooling
- None
Appliances
- Included: Dishwasher, Dryer, Electric Range, Refrigerator, Washer, Electric Water Heater, Owned Water Heater
- Laundry: Laundry Hook-ups, 1st Floor Laundry
Features
- Ceiling Fan(s), Dining Area, Living/Dining, Natural Light
- Flooring: Carpet, Ceramic Tile, Hardwood, Laminate
- Basement: Bulkhead,Concrete Floor,Crawl Space,Dirt Floor,Partial,Exterior Stairs,Unfinished,Exterior Entry,Walk-Up Access
- Attic: Attic with Hatch/Scuttle
Interior area
- Total structure area: 2,448
- Total interior livable area: 1,542 sqft
- Finished area above ground: 1,542
- Finished area below ground: 0
Property
Parking
- Parking features: Crushed Stone, Driveway, Off Street, On Site, On Street, Parking Spaces 1 - 10, Unpaved
- Has uncovered spaces: Yes
Features
- Levels: Two
- Stories: 2
- Exterior features: Deck, Garden, Shed
- Frontage length: Road frontage: 665
Lot
- Size: 7,405 Square Feet
- Features: Level, In Town, Neighborhood
Details
- Additional structures: Outbuilding
- Parcel number: 46514710375
- Zoning description: R
- Special conditions: Standard
Construction
Type & style
- Home type: SingleFamily
- Architectural style: New Englander
- Property subtype: Single Family Residence
Materials
- Wood Frame, Vinyl Siding
- Foundation: Concrete, Stone
- Roof: Asphalt Shingle
Condition
- New construction: No
- Year built: 1900
Utilities & green energy
- Electric: Circuit Breakers
- Sewer: Public Sewer
- Utilities for property: Cable Available, Phone Available
Community & HOA
Community
- Security: Carbon Monoxide Detector(s), Smoke Detector(s)
Location
- Region: West Pawlet
Financial & listing details
- Price per square foot: $155/sqft
- Tax assessed value: $99,110
- Annual tax amount: $2,521
- Date on market: 10/3/2026
- Road surface type: Paved
Estimated market value
$200,100
$172,000 - $228,000
$1,744/mo
Price history
| Date | Event | Price |
|---|---|---|
| 10/3/2026 | Listed for sale | $239,000+121.3%$155/sqft |
Source:  PrimeMLS #5112689 Report a problem PrimeMLS #5112689 Report a problem | ||
| 1/31/2018 | Sold | $108,000-0.9%$70/sqft |
Source: PrimeMLS #4614936 Report a problem | ||
| 11/13/2017 | Price change | $109,000-8.4%$71/sqft |
Source: Country Horizon Realty #4614936 Report a problem | ||
| 6/9/2017 | Price change | $119,000-7.8%$77/sqft |
Source: Country Horizon Realty #4614936 Report a problem | ||
| 5/4/2017 | Price change | $129,000-7.2%$84/sqft |
Source: Country Horizon Realty #4614936 Report a problem | ||
| 1/20/2017 | Listed for sale | $139,000+32.4%$90/sqft |
Source: Country Horizon Realty #4614936 Report a problem | ||
| 5/30/2012 | Sold | $105,000-6.3%$68/sqft |
Source: Public Record Report a problem | ||
| 2/14/2012 | Listed for sale | $112,000$73/sqft |
Source: Coldwell Banker Watson Realty #4131410 Report a problem | ||
Public tax history
| Year | Property taxes | Tax assessment |
|---|---|---|
| 2024 | -- | $99,110 |
| 2023 | -- | $99,110 |
| 2022 | -- | $99,110 |
| 2021 | -- | $99,110 |
| 2020 | -- | $99,110 |
| 2019 | -- | $99,110 |
| 2018 | -- | $99,110 |
| 2017 | -- | $99,110 |
| 2016 | -- | $99,110 +9197.4% |
| 2015 | -- | $1,066 -0.4% |
| 2014 | -- | $1,070 |
| 2013 | -- | $1,070 |
| 2012 | -- | $1,070 |
| 2011 | -- | $1,070 |
| 2010 | -- | $1,070 |
| 2009 | -- | $1,070 |
| 2008 | -- | $1,070 |
| 2007 | -- | $1,070 +40.1% |
| 2006 | -- | $764 +40.4% |
| 2003 | $1,420 | $544 |
Find assessor info on the county website
Monthly payment
Est. payment
Payment breakdown
Explore the cost of this home by adjusting the details. Changes won't be saved.Climate risks
Neighborhood: 05775
Nearby schools
Schools provided by the listing agent
- Elementary: Mettawee Community School
- District: Bennington/Rutland
Source: PrimeMLS. This data may not be complete. We recommend contacting the local school district to confirm school assignments for this home.
Similar homes
- $289,9004 bd1 ba1.9k sqft5 Dorance Road, Granville, NY 12832Active
 MLS ID #202623878, Greg T Buckley, Listing by: Barkley Real Estate LLC. Global MLS
 - $250,0003 bd2 ba1.1k sqft79 Keller Lane, Granville, NY 12832Active
 MLS ID #202611521, Laura Creazzo, Listing by: Roohan Realty. Global MLS
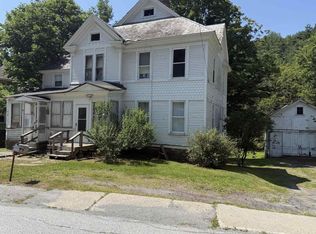
 - $165,0005 bd2 ba2k sqft2689 VT Route 153, Pawlet, VT 05775Active
 MLS ID #5101959, Lori Winn. PrimeMLS
 - $250,0003 bd2 ba2.1k sqft8 County Road 25, Granville, NY 12832Active
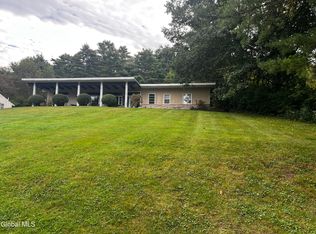 MLS ID #202626324, Rebecca J Dittmeier, Listing by: Country Horizon Realty. Global MLS
