Skip main navigation
Active
  • Listed by: New England Lakeside Realty • Lori Winn
    Price cut: $10K (8/11)
    $55,000

    111 New Street, Pawlet, VT 05775

    2beds
    915sqft
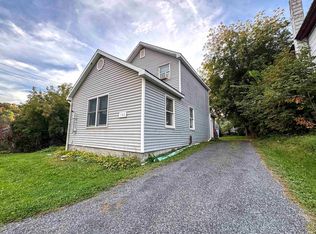
    Single Family Residence
    Built in 1850
    5,227 Square Feet Lot
    $-- Zestimate®
    $60/sqft
    $-- HOA

    What's special

    Two bedroomsCorner lotEat-in kitchen
    Calling all cash buyers: Located in the cute village of West Pawlet Vermont come take a look at this 2 story HOME on A corner lot and find a world of potential to renovate AS A family home to live in or would make a great flipper at this low asking price. A eat-in kitchen and living room on the first floor and two bedrooms and full bath on the second floor. A short drive to Lake St. Catherine, Rupert, Dorset and Manchester.
    21 days
    |
    1,235
    |
    42
    |

    Zillow last checked:

    Listing updated:

    Listed by:

    Lori Winn,

    New England Lakeside Realty 802-645-9001

    Source: PrimeMLS,MLS#: 5102121MLS Logo

      Facts & features

      Interior

      Bedrooms & bathrooms
      • Bedrooms: 2
      • Bathrooms: 1
      • Full bathrooms: 1
      Heating
      • Kerosene, Forced Air
      Cooling
      • None
      Features
      • Natural Woodwork
      • Flooring: Carpet, Vinyl
      • Basement: Partial,Unfinished,Interior Entry
      Interior area
      • Total structure area: 1,340
      • Total interior livable area: 915 sqft
      • Finished area above ground: 915
      • Finished area below ground: 0

      Property

      Parking
      • Total spaces: 2
      • Parking features: Gravel
      • Garage spaces: 2
      Features
      • Levels: Two
      • Stories: 2
      • Exterior features: Storage
      • Frontage length: Road frontage: 75
      Lot
      • Size: 5,227 Square Feet
      • Features: Corner Lot
      Details
      • Parcel number: 46514710072
      • Zoning description: yes

      Construction

      Type & style
      • Home type: SingleFamily
      • Property subtype: Single Family Residence
      Materials
      • Vinyl Siding
      • Foundation: Stone
      • Roof: Slate
      Condition
      • New construction: No
      • Year built: 1850

      Utilities & green energy

      • Electric: 100 Amp Service, Circuit Breakers
      • Sewer: Public Sewer
      • Utilities for property: None

      Community & HOA

      Location
      • Region: West Pawlet

      Financial & listing details

      • Price per square foot: $60/sqft
      • Tax assessed value: $65,960
      • Annual tax amount: $1,696
      • Date on market: 7/28/2026
      • Road surface type: Paved

        Estimated market value

        Not available

        Estimated sales range

        Not available

        $1,863/mo

        Price history

        DateEventPrice
        8/11/2026Price change$55,000-15.4%$60/sqft
        Source: PrimeMLS #5102121 Report a problem
        7/28/2026Listed for sale$65,000$71/sqft
        Source: PrimeMLS #5102121 Report a problem

        Public tax history

        YearProperty taxesTax assessment
        2024-- $65,960
        2023-- $65,960
        2022-- $65,960
        2021-- $65,960
        2020-- $65,960
        2019-- $65,960
        2018-- $65,960
        2017-- $65,960
        2016-- $65,960 +9349.9%
        2015-- $698
        2014-- $698
        2013-- $698
        2012-- $698
        2011-- $698
        2010-- $698
        2009-- $698
        2008-- $698
        2007-- $698 +51.7%
        2006-- $460 +118%
        2003$551 $211
        Find assessor info on the county website

        Monthly payment

        Est. payment

        Payment breakdown

        Explore the cost of this home by adjusting the details. Changes won't be saved.
        All calculations are estimates and provided by Zillow, Inc. for informational purposes only. Actual amounts may vary.
        HOA fees may include property taxes on listings classified as Co-Ops. Contact the listing agent and/or owner for fee details.
        See how much you could borrow to make a competitive offer.

        Climate risks

        Neighborhood: 05775

        Getting around

        7 / 100
        Car-Dependent
        13 / 100
        Somewhat Bikeable

        Nearby schools

        GreatSchools rating
        Schools provided by the listing agent
        • Elementary: Community School

        Source: PrimeMLS. This data may not be complete. We recommend contacting the local school district to confirm school assignments for this home.

        Similar homes