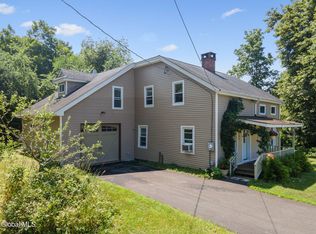
Welcome to 1 Cambridge Road in the heart of Greenwich! This spacious 4-bedroom, 2 full bath Colonial offers approximately 1,800 square feet of living space on a generous 0.76-acre lot in the highly regarded Greenwich School District. Inside, you'll find a flexible floor plan with ample living space, generously sized bedrooms, and plenty of natural light. The property also features a large 3-car garage, providing abundant space for vehicles, storage, or a workshop.
Enjoy peace of mind with several recent updates, including a brand-new boiler and furnace, as well as a recently pumped and inspected septic system. Outside, the expansive yard offers plenty of room for entertaining, gardening, recreation, or simply relaxing while enjoying the privacy of the surrounding property.
Conveniently located near schools, shopping, dining, and village amenities, this home combines comfort, space, and important mechanical updates in a desirable location. Don't miss the opportunity to make this wonderful property your own!
Active
Price cut: $500 (9/11)
$329,400
1 Cambridge Road, Greenwich, NY 12834
4beds
1,800sqft
Single Family Residence, Residential
Built in 1900
0.76 Acres Lot
$317,900 Zestimate®
$183/sqft
$-- HOA
What's special
Plenty of natural lightGenerously sized bedroomsFlexible floor planExpansive yardAmple living space
- 55 days
- 1,263
- 91
Zillow last checked:
Listing updated:
Listed by:
Pro Realty Connection LLC 518-429-9032,
Dylan M Guido 518-691-5192
Source: Global MLS,MLS#: 202622714
Facts & features
Interior
Bedrooms & bathrooms
- Bedrooms: 4
- Bathrooms: 2
- Full bathrooms: 2
Bedroom
- Level: First
Bedroom
- Level: Second
Bedroom
- Level: Second
Bedroom
- Level: Second
Dining room
- Level: First
Family room
- Level: Second
Kitchen
- Level: First
Laundry
- Level: First
Living room
- Level: First
Heating
- Forced Air, Propane
Cooling
- None
Appliances
- Included: Dishwasher, Electric Oven, Microwave, Range, Refrigerator
- Laundry: Main Level, Washer Hookup
Features
- Eat-in Kitchen
- Flooring: Vinyl, Laminate
- Basement: Bilco Doors,Full,Interior Entry,Sump Pump
- Has fireplace: Yes
- Fireplace features: Wood Burning Stove
Interior area
- Total structure area: 1,800
- Total interior livable area: 1,800 sqft
- Finished area above ground: 1,800
- Finished area below ground: 0
Video & virtual tour
Property
Parking
- Total spaces: 6
- Parking features: Paved, Attached, Driveway, Garage Door Opener
- Attached garage spaces: 3
- Has uncovered spaces: Yes
Features
- Patio & porch: Side Porch
Lot
- Size: 0.76 Acres
Details
- Additional structures: Shed(s), Garage(s)
- Parcel number: 532601 237.1027
- Special conditions: Standard
Construction
Type & style
- Home type: SingleFamily
- Architectural style: Old Style
- Property subtype: Single Family Residence, Residential
Materials
- Vinyl Siding
- Roof: Shingle,Asphalt
Condition
- New construction: No
- Year built: 1900
Utilities & green energy
- Sewer: Septic Tank
- Water: Public
Community & HOA
HOA
- Has HOA: No
Location
- Region: Greenwich
Financial & listing details
- Price per square foot: $183/sqft
- Tax assessed value: $271,605
- Annual tax amount: $5,700
- Date on market: 7/29/2026
Estimated market value
$317,900
$302,000 - $334,000
$2,309/mo
Price history
| Date | Event | Price |
|---|---|---|
| 9/11/2026 | Price change | $329,400-0.2%$183/sqft |
Source:  Global MLS #202622714 Report a problem Global MLS #202622714 Report a problem | ||
| 7/27/2026 | Listed for sale | $329,900+81.3%$183/sqft |
Source: Global MLS #202622714 Report a problem | ||
| 4/20/2026 | Sold | $182,000-6.7%$101/sqft |
Source: Global MLS #202610023 Report a problem | ||
| 1/22/2026 | Pending sale | $195,000$108/sqft |
Source: Global MLS #202610023 Report a problem | ||
| 1/2/2026 | Listed for sale | $195,000-2%$108/sqft |
Source: Global MLS #202610023 Report a problem | ||
| 1/1/2026 | Listing removed | $199,000$111/sqft |
Source: Global MLS #202528382 Report a problem | ||
| 11/19/2025 | Price change | $199,000-9.5%$111/sqft |
Source: Global MLS #202528382 Report a problem | ||
| 10/23/2025 | Listed for sale | $219,900-24.2%$122/sqft |
Source: Global MLS #202528382 Report a problem | ||
| 10/21/2025 | Listing removed | $290,000$161/sqft |
Source: Global MLS #202523241 Report a problem | ||
| 9/6/2025 | Price change | $290,000-8.8%$161/sqft |
Source: Global MLS #202523241 Report a problem | ||
| 8/13/2025 | Price change | $318,000-3.6%$177/sqft |
Source: Global MLS #202523241 Report a problem | ||
| 8/6/2025 | Listed for sale | $330,000+50.1%$183/sqft |
Source: Global MLS #202523241 Report a problem | ||
| 11/24/2021 | Sold | $219,900$122/sqft |
Source: Global MLS #202127587 Report a problem | ||
| 10/16/2021 | Pending sale | $219,900+22.8%$122/sqft |
Source: Global MLS #202127587 Report a problem | ||
| 4/9/2015 | Listing removed | $179,000$99/sqft |
Source: Country Properties Real Estate #201313153 Report a problem | ||
| 2/28/2013 | Listed for sale | $179,000$99/sqft |
Source: Country Properties Real Estate #201313153 Report a problem | ||
| 4/22/2012 | Listing removed | $179,000$99/sqft |
Source: Country Properties Real Estate #201017912 Report a problem | ||
| 8/13/2011 | Listing removed | $1,200$1/sqft |
Source: Listhub #201125425 Report a problem | ||
| 8/10/2011 | Listed for rent | $1,200$1/sqft |
Source: Listhub #201125425 Report a problem | ||
| 5/1/2011 | Price change | $179,000-0.5%$99/sqft |
Source: Listhub #201017912 Report a problem | ||
| 3/6/2010 | Price change | $179,900-10%$100/sqft |
Source: Country Properties Report a problem | ||
| 3/13/2008 | Listed for sale | $199,900+16.2%$111/sqft |
Source: VLS Homes Report a problem | ||
| 10/25/2005 | Sold | $172,000$96/sqft |
Source: Public Record Report a problem | ||
Public tax history
| Year | Property taxes | Tax assessment |
|---|---|---|
| 2025 | -- | $220,000 |
| 2024 | -- | $220,000 |
| 2023 | -- | $220,000 |
| 2022 | -- | $220,000 +6467.2% |
| 2021 | -- | $3,350 |
| 2020 | -- | $3,350 |
| 2019 | -- | $3,350 |
| 2018 | -- | $3,350 |
| 2017 | $5,675 | $3,350 |
| 2016 | -- | $3,350 |
| 2015 | -- | $3,350 |
| 2014 | -- | $3,350 |
| 2013 | -- | $3,350 |
| 2012 | -- | $3,350 |
| 2011 | -- | $3,350 |
| 2010 | -- | $3,350 -25.6% |
| 2009 | -- | $4,500 |
| 2008 | -- | $4,500 |
| 2007 | -- | $4,500 |
| 2006 | -- | $4,500 +50% |
| 2005 | -- | $3,000 |
| 2004 | -- | $3,000 |
| 2003 | -- | $3,000 |
| 2002 | -- | $3,000 +50% |
| 2001 | -- | $2,000 |
| 2000 | -- | $2,000 |
Find assessor info on the county website
Monthly payment
Climate risks
Neighborhood: 12834
Nearby schools
Schools provided by the listing agent
- Elementary: Greenwich
- High: Greenwich
Source: Global MLS. This data may not be complete. We recommend contacting the local school district to confirm school assignments for this home.
Similar homes
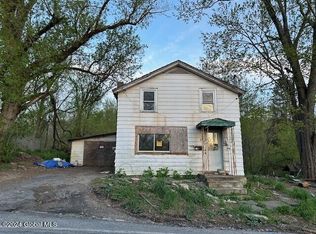
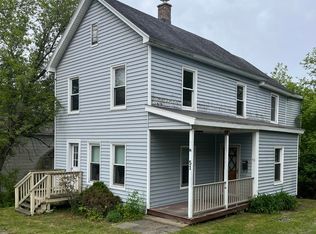
- $269,0003 bd2 ba1.6k sqft1022 State Route 29, Greenwich, NY 12834Active
 MLS ID #202624371, Kristen Shwen, Listing by: Miranda Real Estate Group Inc. Global MLS
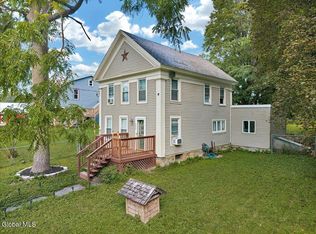
 - $375,0003 bd3 ba1.6k sqft1140 Vly Summit Road, Greenwich, NY 12834Active
 MLS ID #202623986, Jolene Thomas, Listing by: PennyDot Realty. Global MLS
 - $249,0003 bd2 ba1.2k sqft109 Hill Street, Victory, NY 12871Active
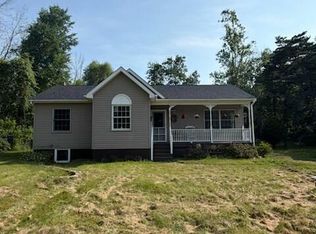 MLS ID #202626396, Jeremey VanWormer, Listing by: Scott Ronda Realty LLC. Global MLS
 - $354,9004 bd3 ba1.7k sqft194 Black Creek Road, Salem, NY 12865Active
 MLS ID #202622110, Raymond A Tinkham, Listing by: Berkshire Hathaway Home Services Blake. Global MLS
