Nature lovers, rejoice! Situated on 23 private acres with a beautiful mountain view, this property offers exceptional privacy and seclusion surrounded by the natural beauty of Vermont. With abundant space to explore, relax, and enjoy the outdoors, it’s an ideal setting for those seeking a peaceful country retreat. The main level features a spacious open floor plan with a large kitchen and breakfast bar that flows into the dining and living areas. A generously sized first-floor primary suite includes a Jacuzzi tub and private access to the deck. First-floor laundry adds to the convenience. Upstairs, you'll find two large bedrooms and a full bath, providing plenty of additional living space. Other notable features include Andersen windows, 200-amp electrical service, a durable metal roof, and a full walkout basement featuring a workshop and excellent potential for additional storage or usable space. Priced $165,000 below the current assessed value to reflect the work and improvements needed, this property presents a rare chance to get into a sought-after neighborhood at a significantly lower price point. With plenty of upside, it offers an excellent opportunity for an investor or owner-occupant looking to build sweat equity while transforming the property into their own private Vermont retreat. Property is being sold “AS IS” and will only qualify for conventional financing, a renovation/rehab loan, or cash.
Active
Listed by: Hoffman Real Estate • Matt Waddington
$299,900
1725 Shaftsbury Hollow Road, Shaftsbury, VT 05262
3beds
2,152sqft
Single Family Residence
Built in 2005
23.1 Acres Lot
$-- Zestimate®
$139/sqft
$-- HOA
What's special
Beautiful mountain viewFirst-floor laundryAndersen windowsSpacious open floor planLarge kitchenFull walkout basementBreakfast bar
- 5 days
- 2,110
- 316
Zillow last checked:
Listing updated:
Listed by:
Matt Waddington,
Hoffman Real Estate Matt@HoffmanVTRealEstate.com
Source: PrimeMLS,MLS#: 5109539
Facts & features
Interior
Bedrooms & bathrooms
- Bedrooms: 3
- Bathrooms: 3
- Full bathrooms: 2
- 1/2 bathrooms: 1
Heating
- Oil, Baseboard, Boiler
Cooling
- None
Appliances
- Included: Dishwasher, Microwave, Electric Range, Refrigerator
Features
- Flooring: Carpet, Ceramic Tile, Hardwood
- Basement: Concrete,Full,Walkout,Interior Access,Walk-Out Access
Interior area
- Total structure area: 3,352
- Total interior livable area: 2,152 sqft
- Finished area above ground: 2,152
- Finished area below ground: 0
Property
Parking
- Parking features: Gravel
Features
- Levels: One and One Half
- Stories: 1.5
- Has view: Yes
- View description: Mountain(s)
- Frontage length: Road frontage: 443
Lot
- Size: 23.1 Acres
- Features: Secluded, Sloped, Steep Slope, Views, Wooded
Details
- Parcel number: 57318010468
- Zoning description: R80
- Special conditions: Other
Construction
Type & style
- Home type: SingleFamily
- Architectural style: Cape
- Property subtype: Single Family Residence
Materials
- Vinyl Siding
- Foundation: Concrete, Concrete Slab
- Roof: Metal
Condition
- New construction: No
- Year built: 2005
Utilities & green energy
- Electric: 100 Amp Service, Circuit Breakers
- Sewer: Septic Tank
- Utilities for property: Other
Community & HOA
Location
- Region: North Bennington
Financial & listing details
- Price per square foot: $139/sqft
- Tax assessed value: $245,500
- Annual tax amount: $7,231
- Date on market: 9/12/2026
- Exclusions: 2 Living Room ceiling lights
- Road surface type: Dirt, Gravel
Estimated market value
Not available
Estimated sales range
Not available
Not available
Price history
| Date | Event | Price |
|---|---|---|
| 9/12/2026 | Listed for sale | $299,900+990.5%$139/sqft |
Source:  PrimeMLS #5109539 Report a problem PrimeMLS #5109539 Report a problem | ||
| 7/28/2003 | Sold | $27,500$13/sqft |
Source: Public Record Report a problem | ||
Public tax history
| Year | Property taxes | Tax assessment |
|---|---|---|
| 2025 | $5,680 | $245,500 |
| 2024 | -- | $245,500 |
| 2023 | -- | $245,500 |
| 2022 | -- | $245,500 |
| 2021 | -- | $245,500 |
| 2020 | -- | $245,500 |
| 2019 | -- | $245,500 |
| 2018 | -- | $245,500 |
| 2017 | -- | $245,500 |
| 2016 | -- | $245,500 +9900% |
| 2015 | -- | $2,455 |
| 2014 | -- | $2,455 |
| 2013 | -- | $2,455 -1.1% |
| 2012 | -- | $2,483 |
| 2011 | -- | $2,483 |
| 2010 | -- | $2,483 +20.1% |
| 2009 | -- | $2,068 |
| 2008 | -- | $2,068 |
| 2007 | -- | $2,068 |
Find assessor info on the county website
Monthly payment
Est. payment
Payment breakdown
Explore the cost of this home by adjusting the details. Changes won't be saved.Climate risks
Neighborhood: 05257
Nearby schools
Schools provided by the listing agent
- Elementary: Shaftsbury Elem. School
- Middle: Mt. Anthony Union Middle Sch
- High: Mt. Anthony Sr. UHSD 14
- District: Southwest Vermont
Source: PrimeMLS. This data may not be complete. We recommend contacting the local school district to confirm school assignments for this home.
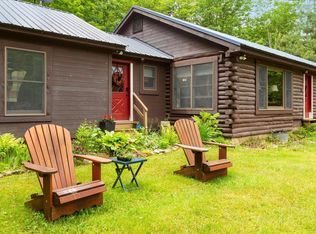
Similar homes
- $399,9003 bd3 ba1.9k sqft735 Granger Hollow Road, Shaftsbury, VT 05257Active
 MLS ID #5106851, Vicki R Wilson. PrimeMLS
 - $269,9003 bd1 ba1.3k sqft196 Granger Hollow Road, Shaftsbury, VT 05257Active
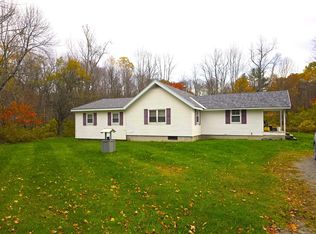 MLS ID #5070958, Steve Schoppmeyer. PrimeMLS
 - $349,0003 bd2 ba1.6k sqft57 Paran Road, Shaftsbury, VT 05262Active
 MLS ID #5106873, Kelley M McCarthy. PrimeMLS
 - $319,9003 bd2 ba1.5k sqft683 Water Street, Bennington, VT 05257Active
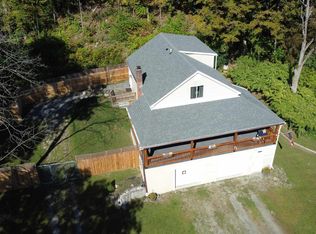 MLS ID #5084514, Max Squiers. PrimeMLS
