Nestled in the heart of the charming North Bennington community, this lovingly maintained 3 bedroom, 1.5 bath home is ready for its next chapter. Recently refreshed with newly painted interiors, rejuvenated floors, updated electrical, a recently repointed foundation, and repointed chimney, this home blends classic character with thoughtful updates throughout. Enjoy the convenience of first floor laundry, a beautiful front porch perfect for morning coffee or evening cocktails, and a private backyard ideal for entertaining, gardening, or simply relaxing while still enjoying the benefits of in town living. Owned and cherished by the same family for many years, this property has been exceptionally cared for and offers too many updates to count. From the inviting turquoise staircase to the unique character and charm found throughout the home, every corner tells a story. Take a stroll to local coffee shops, dinner spots, and community events, or enjoy hearing music drifting from the nearby Park-McCullough concert series on summer evenings. This home offers the perfect balance of neighborhood living, privacy, and small town charm. A true North Bennington gem full of warmth, character, and uniqueness this is a must see property. Call today for your private showing. This one will not last long!
Active
Listed by: Mahar McCarthy Real Estate • Brooke L Thomson Drew
Price cut: $16K (9/10)
$249,000
8 West Street, Bennington, VT 05257
3beds
1,408sqft
Single Family Residence
Built in 1900
0.25 Acres Lot
$247,400 Zestimate®
$177/sqft
$-- HOA
What's special
Inviting turquoise staircaseUpdated electricalRejuvenated floorsNewly painted interiorsFirst floor laundry
- 152 days
- 493
- 28
Zillow last checked:
Listing updated:
Listed by:
Brooke L Thomson Drew,
Mahar McCarthy Real Estate 802-442-8337
Source: PrimeMLS,MLS#: 5087836
Facts & features
Interior
Bedrooms & bathrooms
- Bedrooms: 3
- Bathrooms: 2
- Full bathrooms: 1
- 1/2 bathrooms: 1
Heating
- Oil
Cooling
- None
Appliances
- Included: Dishwasher, Dryer, Refrigerator, Washer, Electric Stove
- Laundry: 1st Floor Laundry
Features
- Kitchen/Dining, Natural Woodwork
- Flooring: Hardwood, Vinyl
- Basement: Interior Stairs,Interior Access,Interior Entry
Interior area
- Total structure area: 1,408
- Total interior livable area: 1,408 sqft
- Finished area above ground: 1,408
- Finished area below ground: 0
Video & virtual tour
Property
Parking
- Parking features: Crushed Stone
Features
- Levels: Two
- Stories: 2
- Patio & porch: Porch
- Frontage length: Road frontage: 100
Lot
- Size: 0.25 Acres
- Features: Landscaped, Sidewalks, Walking Trails, In Town, Near Paths, Near Shopping, Neighborhood, Near Railroad, Near School(s)
Details
- Parcel number: 5113864609
- Zoning description: Residential
- Special conditions: Standard
Construction
Type & style
- Home type: SingleFamily
- Architectural style: Antique,Colonial
- Property subtype: Single Family Residence
Materials
- Wood Siding
- Foundation: Fieldstone
- Roof: Architectural Shingle
Condition
- New construction: No
- Year built: 1900
Utilities & green energy
- Electric: 100 Amp Service
- Sewer: Public Sewer
- Utilities for property: Cable, Fiber Optic Internt Avail
Community & HOA
Location
- Region: North Bennington
Financial & listing details
- Price per square foot: $177/sqft
- Tax assessed value: $102,400
- Annual tax amount: $4,109
- Date on market: 5/8/2026
Estimated market value
$247,400
$235,000 - $260,000
$2,416/mo
Price history
| Date | Event | Price |
|---|---|---|
| 9/10/2026 | Price change | $249,000-6%$177/sqft |
Source:  PrimeMLS #5087836 Report a problem PrimeMLS #5087836 Report a problem | ||
| 8/14/2026 | Price change | $265,000-5%$188/sqft |
Source: PrimeMLS #5087836 Report a problem | ||
| 6/6/2026 | Price change | $279,000-6.7%$198/sqft |
Source: PrimeMLS #5087836 Report a problem | ||
| 5/8/2026 | Listed for sale | $299,000$212/sqft |
Source: PrimeMLS #5087836 Report a problem | ||
Public tax history
| Year | Property taxes | Tax assessment |
|---|---|---|
| 2025 | $2,989 | $102,400 |
| 2024 | -- | $102,400 |
| 2023 | -- | $102,400 |
| 2022 | -- | $102,400 |
| 2021 | -- | $102,400 |
| 2020 | -- | $102,400 |
| 2019 | -- | $102,400 |
| 2018 | -- | $102,400 |
| 2017 | -- | $102,400 |
| 2016 | -- | $102,400 +9900% |
| 2015 | -- | $1,024 |
| 2014 | -- | $1,024 |
| 2013 | -- | $1,024 |
| 2012 | -- | $1,024 |
| 2011 | -- | $1,024 |
| 2010 | -- | $1,024 |
| 2009 | -- | $1,024 |
| 2008 | -- | $1,024 +9.2% |
| 2007 | -- | $938 |
Find assessor info on the county website
Monthly payment
Est. payment
Payment breakdown
Explore the cost of this home by adjusting the details. Changes won't be saved.Climate risks
Neighborhood: 05257
Nearby schools
Schools provided by the listing agent
- Elementary: Village Sch of North Benningto
- Middle: Mt. Anthony Union Middle Sch
- High: Mt. Anthony Sr. UHSD 14
Source: PrimeMLS. This data may not be complete. We recommend contacting the local school district to confirm school assignments for this home.
Similar homes
- $319,9003 bd2 ba1.5k sqft683 Water Street, Bennington, VT 05257Active
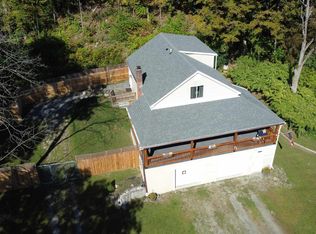 MLS ID #5084514, Max Squiers. PrimeMLS
 - $--3 bd1 ba1.4k sqft42 Scott St, Hoosick Falls, NY 12090Auction
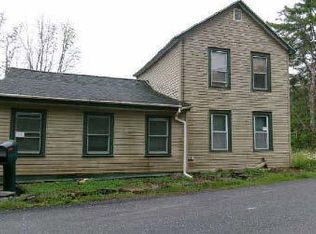 ServiceLink Auction
 - $269,0003 bd1 ba1.2k sqft360 County Route 69, Eagle Bridge, NY 12057Active
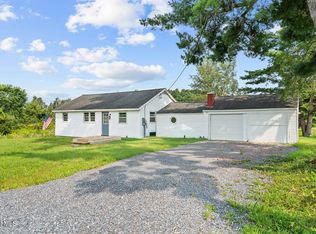 MLS ID #202620635, Penny M Spiezio, Listing by: PennyDot Realty. Global MLS
 - $249,0002 bd1 ba1.1k sqft53 Cummings Street, Hoosick Falls, NY 12090Active
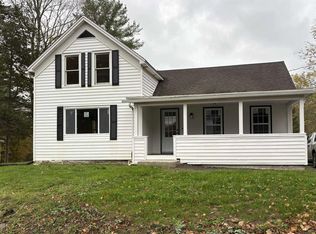 MLS ID #202530442, Marilyn K Douglas, Listing by: Markers Octagon Realty. Global MLS
 - $200,0004 bd2 ba1.8k sqft239 River Road, Easton, NY 12154Active
 MLS ID #20265858, Sarah Weloth, Listing by: Miranda Real Estate Group Inc. HVCRMLS
