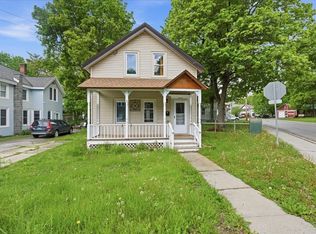
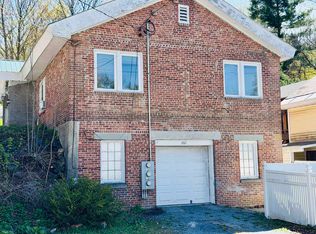
This absolutely adorable historic home is bursting with charm, character, and personality! Step inside and discover a home that has been renovated from top to bottom, offering a fresh, inviting feel while preserving the timeless appeal that makes historic properties so special. Every detail has been thoughtfully updated, creating a beautiful and comfortable living space. And the front porch is an added bonus, the perfect spot to enjoy your morning coffee, or unwind at the end of the day! Location is everything, and this home delivers! Enjoy the convenience of being within walking distance to town, local restaurants, the library, and all the amenities that make small town living so special. For commuters and travelers, you're approximately three hours from both NYC and Boston, and just 45 minutes from Albany International Airport and the Rensselaer Train Station. Whether you're looking for a charming full-time residence, an investment property, a weekend getaway, or a special place to call your own, this delightful home is sure to steal your heart. A rare opportunity to own a beautifully updated piece of history in a wonderful location!
Active
Listed by: Maple Leaf Real Estate • Monique Geannelis • 802-447-3210
$225,000
3 Hamlin Avenue, Bennington, VT 05201
2beds
1,109sqft
Single Family Residence
Built in 1934
8,712 Square Feet Lot
$218,600 Zestimate®
$203/sqft
$-- HOA
What's special
Thoughtfully updatedFront porchFresh inviting feel
- 3 days
- 413
- 16
Zillow last checked:
Listing updated:
Listed by:
Monique Geannelis,
Maple Leaf Real Estate 802-447-3210
Source: PrimeMLS,MLS#: P5118162
Facts & features
Interior
Bedrooms & bathrooms
- Bedrooms: 2
- Bathrooms: 1
- 3/4 bathrooms: 1
Heating
- Oil
Cooling
- None
Appliances
- Included: Electric Cooktop, Dryer, Range Hood, Microwave, Electric Range, Refrigerator, Electric Water Heater, Wine Cooler
- Laundry: 1st Floor Laundry
Features
- Kitchen/Dining, Natural Light
- Flooring: Manufactured, Vinyl Plank
- Basement: Dirt Floor,Walk-Up Access
Interior area
- Total structure area: 1,109
- Total interior livable area: 1,109 sqft
- Finished area above ground: 1,109
- Finished area below ground: 0
Property
Parking
- Total spaces: 1
- Parking features: Dirt, Right-Of-Way (ROW)
- Garage spaces: 1
Features
- Levels: One
- Stories: 1
- Patio & porch: Porch
Lot
- Size: 8,712 Square Feet
- Features: Sloped, Wooded, Neighborhood
Details
- Parcel number: 5101567812
- Zoning: Village,Residential
- Zoning description: VR
- Special conditions: Standard
Construction
Type & style
- Home type: SingleFamily
- Architectural style: Antique,New Englander,Arts and Crafts
- Property subtype: Single Family Residence
Materials
- Wood Frame, Shake Siding
- Foundation: Concrete
- Roof: Shingle
Condition
- New construction: No
- Year built: 1934
Utilities & green energy
- Electric: 100 Amp Service
- Sewer: Public Sewer
- Utilities for property: Cable
Community & HOA
Location
- Region: Bennington
Financial & listing details
- Price per square foot: $203/sqft
- Tax assessed value: $86,500
- Annual tax amount: $2,936
- Date on market: 11/18/2026
- Cumulative days on market: 5 days
- Listing agreement: Exclusive Right
Estimated market value
$218,600
$208,000 - $230,000
$2,111/mo
Price history
| Date | Event | Price |
|---|---|---|
| 11/10/2026 | Listed for sale | $225,000+177.8%$203/sqft |
Source:  PrimeMLS #5117450 Report a problem | ||
| 3/23/2023 | Sold | $81,000$73/sqft |
Source: Public Record Report a problem | ||
Public tax history
| Year | Property taxes | Tax assessment |
|---|---|---|
| 2025 | $2,166 | $86,500 |
| 2024 | -- | $86,500 |
| 2023 | -- | $86,500 |
| 2022 | -- | $86,500 |
| 2021 | -- | $86,500 |
| 2020 | -- | $86,500 |
| 2019 | -- | $86,500 |
| 2018 | -- | $86,500 |
| 2017 | -- | $86,500 |
| 2016 | -- | $86,500 +9900% |
| 2015 | -- | $865 |
| 2014 | -- | $865 |
| 2013 | -- | $865 |
| 2012 | -- | $865 |
| 2011 | -- | $865 |
| 2010 | -- | $865 |
| 2009 | -- | $865 |
| 2008 | -- | $865 +11% |
| 2007 | -- | $779 |
| 2006 | -- | $779 +41.6% |
| 2003 | $1,372 | $550 |
Find assessor info on the county website
Monthly payment
Est. payment
Payment breakdown
Explore the cost of this home by adjusting the details. Changes won't be saved.Climate risks
Neighborhood: 05201
Nearby schools
Schools provided by the listing agent
- Elementary: Bennington Elementary School
- Middle: Mt. Anthony Union Middle Sch
- High: Mt. Anthony Sr. UHSD 14
- District: Bennington/Rutland
Source: PrimeMLS. This data may not be complete. We recommend contacting the local school district to confirm school assignments for this home.
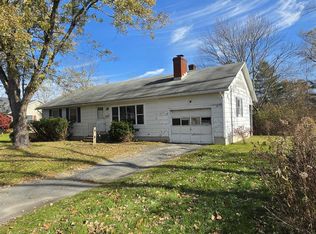
Similar homes
- $185,0003 bd1 ba1.2k sqft123 Convent Avenue, Bennington, VT 05201Active
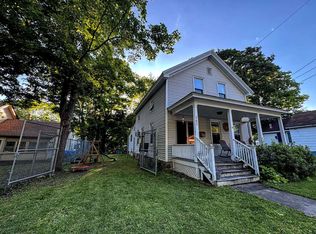
 MLS ID #5117393, Dan Mason. PrimeMLS
- $289,0003 bd2 ba1.4k sqft262 Union Street, Bennington, VT 05201Active
 MLS ID #5095149, Will Paquin. PrimeMLS
- $220,0003 bd1 ba960 sqft98 Grogan Road, Hoosick Falls, NY 12090Active
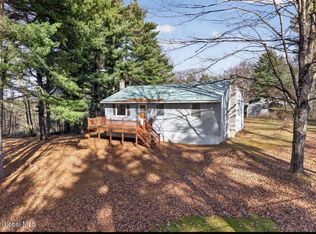 MLS ID #202630361, Spencer Daley, Listing by: Empire Real Estate Firm LLC. Global MLS
- $199,9003 bd2 ba1.1k sqft2 Hamlin Avenue, Bennington, VT 05201Active
 MLS ID #5085771, Lori Hurley. PrimeMLS
