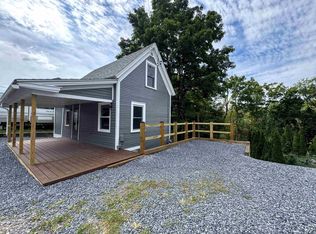
Tired of renting? Discover the charm, convenience, and value of this adorable two-bedroom bungalow - an ideal opportunity for first-time buyers, downsizers, investors, or anyone looking for a cozy second home in town. Tucked away from the hustle and bustle, this historic home is just a short walk from downtown shopping, restaurants, transportation, and everyday conveniences. Inside, you'll find a move-in-ready space with a welcoming dining area just off the kitchen, a spacious primary bedroom, and warm natural light. Step outside and enjoy the covered wraparound porch - always a Vermont favorite. Off-street parking adds an extra layer of convenience. If you're looking to simplify, this charming little jewel is ready to welcome you home!
Active
Listed by: Maple Leaf Real Estate • Justine Curry
$175,000
220 Gage Street, Bennington, VT 05201
2beds
810sqft
Single Family Residence
Built in 1870
2,178 Square Feet Lot
$172,700 Zestimate®
$216/sqft
$-- HOA
What's special
Covered wraparound porchSpacious primary bedroomOff-street parkingTwo-bedroom bungalowMove-in-ready spaceWarm natural light
- 17 days
- 1,142
- 93
Zillow last checked:
Listing updated:
Listed by:
Justine Curry,
Maple Leaf Real Estate 802-447-3210
Source: PrimeMLS,MLS#: 5109415
Facts & features
Interior
Bedrooms & bathrooms
- Bedrooms: 2
- Bathrooms: 1
- Full bathrooms: 1
Heating
- Oil, Hot Air
Cooling
- None
Appliances
- Included: Gas Range, Refrigerator, Electric Water Heater
Features
- Dining Area, Kitchen/Dining, Natural Light
- Flooring: Carpet, Ceramic Tile
- Basement: Full,Interior Stairs,Unfinished,Interior Entry
Interior area
- Total structure area: 1,242
- Total interior livable area: 810 sqft
- Finished area above ground: 810
- Finished area below ground: 0
Property
Parking
- Total spaces: 2
- Parking features: Shared Driveway, Gravel, Off Street, On Site, On Street, Parking Spaces 2, Unpaved
- Has uncovered spaces: Yes
Features
- Levels: Two
- Stories: 2
- Patio & porch: Covered Porch
- Exterior features: Garden, Natural Shade
- Fencing: Partial
Lot
- Size: 2,178 Square Feet
- Features: Interior Lot, Level, Sidewalks, Street Lights, Near Shopping, Neighborhood, Near Public Transit, Near School(s)
Details
- Parcel number: 5101567083
- Zoning description: R
- Special conditions: Standard
Construction
Type & style
- Home type: SingleFamily
- Architectural style: Bungalow
- Property subtype: Single Family Residence
Materials
- Wood Frame, Clapboard Exterior, Wood Exterior
- Foundation: Stone
- Roof: Shingle,Slate
Condition
- New construction: No
- Year built: 1870
Utilities & green energy
- Electric: 100 Amp Service, Circuit Breakers
- Sewer: Public Sewer
- Utilities for property: Cable Available, Propane, Phone Available, Fiber Optic Internt Avail
Community & HOA
Community
- Security: Carbon Monoxide Detector(s), Smoke Detector(s)
Location
- Region: Bennington
Financial & listing details
- Price per square foot: $216/sqft
- Tax assessed value: $79,700
- Annual tax amount: $2,955
- Date on market: 9/11/2026
Estimated market value
$172,700
$164,000 - $181,000
$1,727/mo
Price history
| Date | Event | Price |
|---|---|---|
| 9/11/2026 | Listed for sale | $175,000+45.8%$216/sqft |
Source:  PrimeMLS #5109415 Report a problem PrimeMLS #5109415 Report a problem | ||
| 11/10/2022 | Sold | $120,000-13.7%$148/sqft |
Source: PrimeMLS #4928803 Report a problem | ||
| 9/28/2022 | Contingent | $139,000$172/sqft |
Source: PrimeMLS #4928803 Report a problem | ||
| 9/8/2022 | Listed for sale | $139,000+41.1%$172/sqft |
Source: PrimeMLS #4928803 Report a problem | ||
| 8/3/2012 | Listing removed | $98,500$122/sqft |
Source: RE/MAX Maple Leaf Realty #3059454 Report a problem | ||
| 12/20/2010 | Price change | $98,500-7.9%$122/sqft |
Source: RE/MAX Maple Leaf Realty #3059454 Report a problem | ||
| 8/27/2009 | Listed for sale | $107,000-6.6%$132/sqft |
Source: RE/MAX Maple Leaf Realty #3059454 Report a problem | ||
| 7/19/2009 | Listing removed | $114,500$141/sqft |
Source: RE/MAX Maple Leaf Realty #2809950 Report a problem | ||
| 4/26/2009 | Price change | $114,500-6.8%$141/sqft |
Source: Listhub #2809950 Report a problem | ||
| 10/11/2008 | Listed for sale | $122,900$152/sqft |
Source: Listhub #2809950 Report a problem | ||
Public tax history
| Year | Property taxes | Tax assessment |
|---|---|---|
| 2025 | $1,996 | $79,700 |
| 2024 | -- | $79,700 |
| 2023 | -- | $79,700 |
| 2022 | -- | $79,700 |
| 2021 | -- | $79,700 |
| 2020 | -- | $79,700 |
| 2019 | -- | $79,700 |
| 2018 | -- | $79,700 |
| 2017 | -- | $79,700 |
| 2016 | -- | $79,700 +9900% |
| 2015 | -- | $797 |
| 2014 | -- | $797 |
| 2013 | -- | $797 |
| 2012 | -- | $797 |
| 2011 | -- | $797 |
| 2010 | -- | $797 |
| 2009 | -- | $797 |
| 2008 | -- | $797 +10.4% |
| 2007 | -- | $722 +15.5% |
| 2006 | -- | $625 +66.2% |
| 2003 | $938 | $376 |
Find assessor info on the county website
Monthly payment
Est. payment
Payment breakdown
Explore the cost of this home by adjusting the details. Changes won't be saved.Climate risks
Neighborhood: 05201
Nearby schools
Schools provided by the listing agent
- Elementary: Bennington Elementary School
- Middle: Mt. Anthony Union Middle Sch
- High: Mt. Anthony Sr. UHSD 14
- District: Southwest Vermont
Source: PrimeMLS. This data may not be complete. We recommend contacting the local school district to confirm school assignments for this home.
Similar homes
- $179,9002 bd1 ba462 sqft301 Beech Street, Bennington, VT 05201Active
 MLS ID #5106352, Floyd Amidon. PrimeMLS
 - $169,9002 bd1 ba848 sqft302 US RTE 7, Pownal, VT 05261Active
 MLS ID #5088264, Christine M Lewis. PrimeMLS
 - $162,5002 bd2 ba819 sqft432 South Street #A11, Bennington, VT 05201Active
 MLS ID #5102057, Colt Hazell. PrimeMLS
 - $230,0003 bd1 ba1k sqft113 Main Street, Bennington, VT 05201Active
 MLS ID #5068744, Lindsey Martin. PrimeMLS
