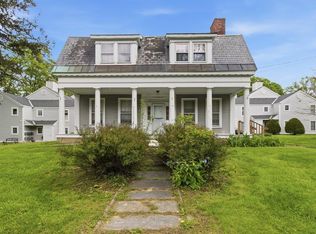
Enjoy easy first-floor, one-level living in this two-bedroom, one-and-a-half-bath condominium in Bennington’s Nathaniel Court community. The comfortable layout features an open living and dining area, a functional brand-new stainless steel kitchen appliances, laminate flooring, and plenty of natural light throughout. Both bedrooms offer inviting spaces, while the in-unit washer and dryer add everyday convenience. Association services include landscaping, snow removal, and trash removal, providing a low-maintenance lifestyle. Sidewalks and a location close to downtown Bennington make it easy to access local shops, restaurants, cultural attractions, and other area amenities. Whether you are purchasing your first home, downsizing, or looking for a convenient Vermont getaway, this well-located condo is ready to welcome its next owner.
Active
Listed by: Flex Realty • Colt Hazell
Price cut: $7.4K (8/25)
$162,500
432 South Street #A11, Bennington, VT 05201
2beds
819sqft
Condominium, Townhouse
Built in 1989
871 Square Feet Lot
$161,200 Zestimate®
$198/sqft
$-- HOA
What's special
In-unit washer and dryerEasy first-floor one-level livingLaminate flooring
- 74 days
- 356
- 24
Zillow last checked:
Listing updated:
Listed by:
Colt Hazell,
Flex Realty colt@flexrealtyvt.com
Source: PrimeMLS,MLS#: 5102057
Facts & features
Interior
Bedrooms & bathrooms
- Bedrooms: 2
- Bathrooms: 2
- Full bathrooms: 1
- 1/2 bathrooms: 1
Heating
- Baseboard
Cooling
- None
Appliances
- Included: Dishwasher, Dryer, Microwave, Electric Range, Refrigerator, Washer, Exhaust Fan
Features
- Ceiling Fan(s), Kitchen/Dining, Natural Light
- Flooring: Laminate
- Windows: Blinds
- Has basement: No
Interior area
- Total structure area: 819
- Total interior livable area: 819 sqft
- Finished area above ground: 819
- Finished area below ground: 0
Property
Parking
- Total spaces: 1
- Parking features: Paved, Parking Spaces 1
Features
- Levels: One
- Stories: 1
Lot
- Size: 871 Square Feet
- Features: Condo Development, Sidewalks
Details
- Zoning description: res
Construction
Type & style
- Home type: Townhouse
- Property subtype: Condominium, Townhouse
Materials
- Vinyl Siding
- Foundation: Concrete
- Roof: Architectural Shingle
Condition
- New construction: No
- Year built: 1989
Utilities & green energy
- Electric: 100 Amp Service
- Sewer: Public Sewer
- Utilities for property: Cable Available
Community & HOA
Community
- Security: Smoke Detector(s)
HOA
- Amenities included: Landscaping, Snow Removal, Trash Removal
- Services included: Maintenance Grounds, Plowing, Trash
- Additional fee info: Fee: $606
Location
- Region: Bennington
Financial & listing details
- Price per square foot: $198/sqft
- Annual tax amount: $2,887
- Date on market: 7/28/2026
- Road surface type: Paved
Estimated market value
$161,200
$153,000 - $169,000
$1,843/mo
Price history
| Date | Event | Price |
|---|---|---|
| 8/25/2026 | Price change | $162,500-4.4%$198/sqft |
Source:  PrimeMLS #5102057 Report a problem PrimeMLS #5102057 Report a problem | ||
| 7/28/2026 | Listed for sale | $169,900+9.6%$207/sqft |
Source: PrimeMLS #5102057 Report a problem | ||
| 5/23/2025 | Sold | $155,000-2.5%$189/sqft |
Source: PrimeMLS #5023866 Report a problem | ||
| 12/5/2024 | Listed for sale | $159,000+1%$194/sqft |
Source: PrimeMLS #5023866 Report a problem | ||
| 5/31/2023 | Sold | $157,500$192/sqft |
Source: PrimeMLS #4950726 Report a problem | ||
| 5/6/2023 | Contingent | $157,500$192/sqft |
Source: PrimeMLS #4950726 Report a problem | ||
| 5/1/2023 | Listed for sale | $157,500+26%$192/sqft |
Source: PrimeMLS #4950726 Report a problem | ||
| 6/22/2022 | Sold | $125,000$153/sqft |
Source: PrimeMLS #4910747 Report a problem | ||
| 5/26/2022 | Contingent | $125,000$153/sqft |
Source: PrimeMLS #4910747 Report a problem | ||
| 5/18/2022 | Listed for sale | $125,000$153/sqft |
Source: PrimeMLS #4910747 Report a problem | ||
Public tax history
Tax history is unavailable.
Monthly payment
Est. payment
Payment breakdown
Explore the cost of this home by adjusting the details. Changes won't be saved.Climate risks
Neighborhood: 05201
Nearby schools
Schools provided by the listing agent
- Elementary: Bennington Elementary School
- Middle: Mt. Anthony Union Middle Sch
- High: Mt. Anthony Sr. UHSD 14
- District: Bennington/Rutland
Source: PrimeMLS. This data may not be complete. We recommend contacting the local school district to confirm school assignments for this home.

Similar homes
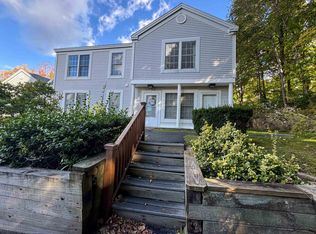
- $145,0002 bd2 ba819 sqftNathaniel Court, Bennington, VT 05201Active
 MLS ID #5112929, Angela Bevin. PrimeMLS
 - $165,0002 bd1 ba810 sqft220 Gage Street, Bennington, VT 05201Active
 MLS ID #5109415, Justine Curry. PrimeMLS
 - $165,0002 bd1 ba462 sqft301 Beech Street, Bennington, VT 05201Active
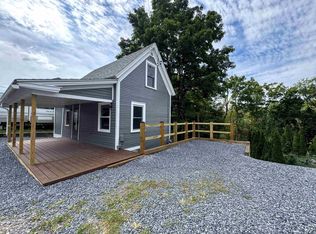 MLS ID #5106352, Floyd Amidon. PrimeMLS
 - $132,9002 bd1 ba784 sqft60 Tori Lane, Bennington, VT 05201Active
 MLS ID #5101539, Max Squiers. PrimeMLS
