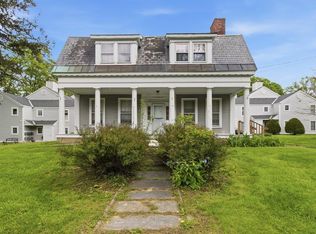
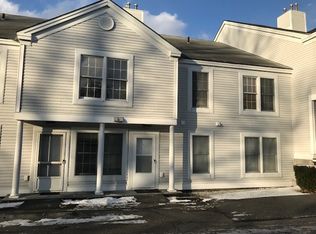
Enjoy downtown living in Bennington with this 2BR/2BA ground-floor condominium. Convenient single-level living with in-unit laundry and dedicated parking for added comfort and practicality. Ideally located within walking distance of downtown shops, restaurants, the library, and public transportation, you’ll appreciate having everyday amenities close at hand. Whether you’re looking for a full-time residence, downsizing, or seeking a low-maintenance alternative to traditional homeownership, this condo offers a wonderful opportunity to enjoy the convenience of downtown living without the demands of exterior maintenance.
Active
Listed by: Maple Leaf Real Estate • Vicki R Wilson
$154,000
432 South Street #C3, Bennington, VT 05201
2beds
819sqft
Condominium
Built in 1989
-- sqft lot
$-- Zestimate®
$188/sqft
$-- HOA
What's special
In-unit laundrySingle-level living
- 13 hours
- 66
- 2
Zillow last checked:
Listing updated:
Listed by:
Vicki R Wilson,
Maple Leaf Real Estate 802-447-3210
Source: PrimeMLS,MLS#: 5113833
Facts & features
Interior
Bedrooms & bathrooms
- Bedrooms: 2
- Bathrooms: 2
- Full bathrooms: 1
- 1/2 bathrooms: 1
Heating
- Propane, Baseboard, Hot Water
Cooling
- None
Appliances
- Included: Dishwasher, Dryer, Refrigerator, Washer, Electric Stove
- Laundry: 1st Floor Laundry
Features
- Kitchen/Living, Natural Light, Walk-In Closet(s)
- Flooring: Carpet, Vinyl
- Has basement: No
Interior area
- Total structure area: 819
- Total interior livable area: 819 sqft
- Finished area above ground: 819
- Finished area below ground: 0
Property
Parking
- Parking features: Shared Driveway, Paved, Assigned, Off Street, Visitor
Accessibility
- Accessibility features: 1st Floor 1/2 Bathroom, 1st Floor Full Bathroom, Low Pile Carpet, No Stairs, 1st Floor Laundry
Features
- Levels: One
- Stories: 1
Lot
- Features: Landscaped, Sidewalks, Street Lights, In Town, Near Shopping, Neighborhood, Near Public Transit, Near Hospital
Details
- Zoning description: Residential
- Special conditions: Standard
Construction
Type & style
- Home type: Condo
- Property subtype: Condominium
Materials
- Wood Frame, Vinyl Siding
- Foundation: Poured Concrete
- Roof: Shingle
Condition
- New construction: No
- Year built: 1989
Utilities & green energy
- Electric: 100 Amp Service, Circuit Breakers
- Sewer: Public Sewer
- Utilities for property: Cable Available, Propane, Phone Available, Underground Utilities, Fiber Optic Internt Avail
Community & HOA
HOA
- Amenities included: Maintenance Structure, Master Insurance, Landscaping, Common Acreage, Snow Removal, Trash Removal
- Additional fee info: Fee: $717.5
Location
- Region: Bennington
Financial & listing details
- Price per square foot: $188/sqft
- Annual tax amount: $3,029
- Date on market: 10/10/2026
- Road surface type: Paved
Estimated market value
Not available
Estimated sales range
Not available
Not available
Price history
| Date | Event | Price |
|---|---|---|
| 10/10/2026 | Listed for sale | $154,000+105.3%$188/sqft |
Source:  PrimeMLS #5113833 Report a problem PrimeMLS #5113833 Report a problem | ||
| 11/12/2019 | Sold | $75,000$92/sqft |
Source: PrimeMLS #4765203 Report a problem | ||
Public tax history
Tax history is unavailable.
Monthly payment
Est. payment
Payment breakdown
Explore the cost of this home by adjusting the details. Changes won't be saved.Climate risks
Neighborhood: 05201
Nearby schools
Schools provided by the listing agent
- Middle: Mt. Anthony Union Middle Sch
- High: Mt. Anthony Sr. UHSD 14
- District: Southwest Vermont
Source: PrimeMLS. This data may not be complete. We recommend contacting the local school district to confirm school assignments for this home.

Similar homes
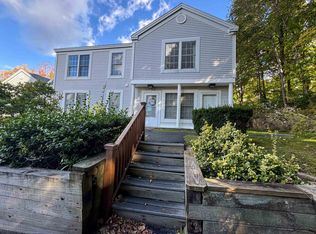
- $145,0002 bd2 ba819 sqftNathaniel Court, Bennington, VT 05201Active
 MLS ID #5112929, Angela Bevin. PrimeMLS
 - $162,5002 bd2 ba819 sqft432 South Street #A11, Bennington, VT 05201Active
 MLS ID #5102057, Colt Hazell. PrimeMLS
 - $165,0002 bd1 ba810 sqft220 Gage Street, Bennington, VT 05201Active
 MLS ID #5109415, Justine Curry. PrimeMLS
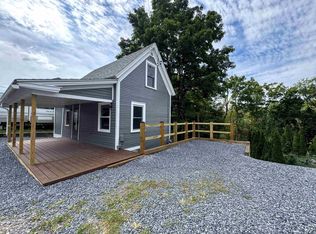
 - $165,0002 bd1 ba462 sqft301 Beech Street, Bennington, VT 05201Active
 MLS ID #5106352, Floyd Amidon. PrimeMLS
