Bring your vision and your toolbox to this charming 3-bedroom, 1-bath Cape offering a great opportunity to build equity in a desirable Adams location. The home has a solid structure and functional layout,require some TLC and updating.While the home is move-in ready from a basic livability standpoint, it will likely appeal most to a buyer comfortable taking on projects and making improvements over time. The property sits on a manageable lot with off-street parking and offers three bedrooms.A little work could go a long way here -- bring your ideas, your toolbox, and unlock the potential this Cape has to offer! Natural gas heat ! Newer Roof!
Pending
$139,900
36 Randall St, Adams, MA 01220
3beds
1,008sqft
Single Family Residence
Built in 1900
3,484 Square Feet Lot
$136,600 Zestimate®
$139/sqft
$-- HOA
What's special
Natural gas heatNewer roofFunctional layoutManageable lotOff-street parking
- 33 days
- 649
- 52
Zillow last checked:
Listing updated:
Listed by:
Jason Nocher 413-442-0200,
NOCHER REALTY
Source: BCMLS,MLS#: 251069
Facts & features
Interior
Bedrooms & bathrooms
- Bedrooms: 3
- Bathrooms: 1
- Full bathrooms: 1
Bedroom 1
- Level: Second
Bedroom 2
- Level: Second
Bedroom 3
- Level: Second
Full bathroom
- Level: Second
Dining room
- Level: First
Kitchen
- Level: First
Living room
- Level: First
Heating
- Nat Gas
Appliances
- Included: Dryer, Range, Refrigerator, Washer
Features
- Flooring: Wood
- Basement: Interior Entry,Full
Interior area
- Total structure area: 1,008
- Total interior livable area: 1,008 sqft
Property
Parking
- Parking features: Off Street
- Details: Off Street
Features
- Exterior features: Lighting
- Has view: Yes
- View description: Seasonal, Hill/Mountain, Distant
Lot
- Size: 3,484 Square Feet
Details
- Parcel number: ADAMM1160B0000L01860
- Zoning description: Residential
Construction
Type & style
- Home type: SingleFamily
- Architectural style: Cape Cod
- Property subtype: Single Family Residence
Materials
- Roof: Asphalt Shingles
Condition
- Year built: 1900
Utilities & green energy
- Electric: 100 Amp Service
- Sewer: Public Sewer
- Water: Public
- Utilities for property: Trash Private, Cable Available
Community & HOA
Location
- Region: Adams
Financial & listing details
- Price per square foot: $139/sqft
- Tax assessed value: $133,900
- Annual tax amount: $2,278
- Date on market: 10/29/2026
Estimated market value
$136,600
$130,000 - $143,000
$2,006/mo
Price history
| Date | Event | Price |
|---|---|---|
| 11/5/2026 | Pending sale | $139,900$139/sqft |
Source:  BCMLS #251069 Report a problem | ||
| 10/29/2026 | Listed for sale | $139,900$139/sqft |
Source: BCMLS #251069 Report a problem | ||
| 10/18/2026 | Pending sale | $139,900$139/sqft |
Source: BCMLS #251069 Report a problem | ||
| 10/7/2026 | Listed for sale | $139,900$139/sqft |
Source: BCMLS #251069 Report a problem | ||
Public tax history
| Year | Property taxes | Tax assessment |
|---|---|---|
| 2025 | $2,278 +6.2% | $133,900 +9.5% |
| 2024 | $2,145 +7.4% | $122,300 +13.6% |
| 2023 | $1,998 +2.8% | $107,700 +15.8% |
| 2022 | $1,943 +2.5% | $93,000 +11% |
| 2021 | $1,896 +4.2% | $83,800 +0.7% |
| 2020 | $1,820 +2.2% | $83,200 |
| 2019 | $1,780 -2.3% | $83,200 +1.5% |
| 2018 | $1,821 +3.9% | $82,000 |
| 2017 | $1,752 +3.4% | $82,000 +3.5% |
| 2016 | $1,694 +2.2% | $79,200 +2.1% |
| 2015 | $1,658 +7.1% | $77,600 |
| 2014 | $1,548 +9.3% | $77,600 |
| 2013 | $1,416 -1.5% | $77,600 -6.8% |
| 2012 | $1,438 +7.9% | $83,300 |
| 2011 | $1,333 +4.4% | $83,300 |
| 2010 | $1,277 -0.2% | $83,300 |
| 2009 | $1,279 +3.8% | $83,300 +1.6% |
| 2008 | $1,232 +3.7% | $82,000 +5% |
| 2007 | $1,188 +9.9% | $78,100 |
| 2006 | $1,081 -10.4% | $78,100 +13.7% |
| 2005 | $1,206 +7.8% | $68,700 +4.6% |
| 2004 | $1,119 +4.4% | $65,700 |
| 2003 | $1,072 +3.5% | $65,700 +11.4% |
| 2001 | $1,036 +6.5% | $59,000 -1.3% |
| 1996 | $973 | $59,800 |
Find assessor info on the county website
Monthly payment
Est. payment
Payment breakdown
Explore the cost of this home by adjusting the details. Changes won't be saved.Climate risks
Neighborhood: 01220
Nearby schools
Schools provided by the listing agent
- Elementary: Hoosac Valley Elementary
- Middle: Hoosac Valley Middle & High School
- High: Hoosac Valley Middle & High School
Source: BCMLS. This data may not be complete. We recommend contacting the local school district to confirm school assignments for this home.

Similar homes
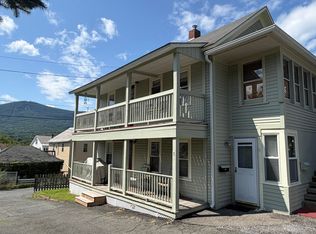
- $149,9003 bd2 ba788 sqft10 Bellevue Ave, Adams, MA 01220For Sale
 MLS ID #249691, Dennis J D'Arcangelo, MONARCH REALTY, INC.. BCMLS
- $199,0002 bd2 ba1.2k sqft5 Richmond Ln, Adams, MA 01220For Sale
 MLS ID #250707, Christine Girard, Lamacchia Realty, Inc. - North Adams. BCMLS
- $129,9001 bd1 ba620 sqft124 Tilda Hill Rd, Florida, MA 01247For Sale
 MLS ID #251278, Susan Colvin, MONARCH REALTY, INC.. BCMLS
- $145,0004 bd2 ba1.4k sqft39 Hull Ave, Pittsfield, MA 01201For Sale
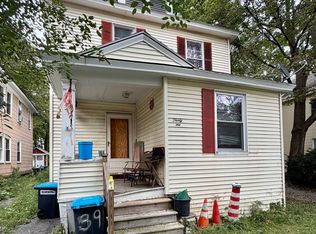 MLS ID #73567609, Patricia Molina, Century 21 North East. MLS PIN
