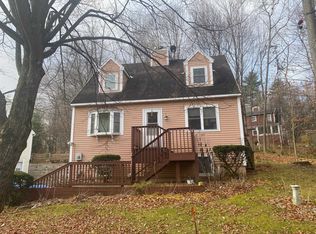
There is something special about a home that has been truly loved, and you can feel it the moment you step inside. Exceptionally clean, beautifully cared for, and thoughtfully maintained, this inviting three-bedroom home is tucked into a peaceful little neighborhood with nearby walking trails and a stream that adds to the sense of calm and community. Inside, the home feels bright, comfortable, and easy to settle into. The spacious kitchen and dining area is meticulously kept and offers plenty of room for everyday meals, conversation, and gathering. The large front-to-back living room gives you even more space to stretch out, relax, or entertain, with sliding doors leading directly to the deck and bringing the outdoors in. A convenient half bath is located on the main level, while upstairs you’ll find three bedrooms and a full bath. Soft neutral paint throughout creates a fresh, welcoming feel and makes it easy to picture your own style here. A chair lift between floors is already in place, offering an added accessibility feature for those who may benefit from easier movement throughout the home. Outside, the same pride of ownership continues. The exterior is in great condition, a carport provides convenient covered parking, and the surrounding neighborhood offers a lovely setting for evening walks, quiet mornings, and time spent outdoors. This is not just a clean, well-kept house, it is a home that has been cared for with pride and ready for its next chapter. Some photos have been virtually staged to show you just how easy it would be to transform this into a fresh, modern home.
Active
Listed by: Maple Leaf Real Estate • Faith Rhodes
$315,000
314 Chester Knoll Drive, Bennington, VT 05201
3beds
1,365sqft
Single Family Residence
Built in 1988
-- sqft lot
$310,300 Zestimate®
$231/sqft
$-- HOA
What's special
Inviting three-bedroom home
- 22 days
- 982
- 45
Zillow last checked:
Listing updated:
Listed by:
Faith Rhodes,
Maple Leaf Real Estate 802-447-3210
Source: PrimeMLS,MLS#: 5110700
Facts & features
Interior
Bedrooms & bathrooms
- Bedrooms: 3
- Bathrooms: 2
- Full bathrooms: 1
- 1/2 bathrooms: 1
Heating
- Oil
Cooling
- None
Appliances
- Included: Dishwasher, Dryer, Refrigerator, Washer, Electric Stove
- Laundry: In Basement
Features
- Dining Area, Kitchen/Dining, Natural Light
- Flooring: Combination
- Windows: Blinds, Drapes
- Basement: Concrete,Full,Interior Stairs,Unfinished,Basement Stairs,Interior Entry
Interior area
- Total structure area: 2,145
- Total interior livable area: 1,365 sqft
- Finished area above ground: 1,365
- Finished area below ground: 0
Property
Parking
- Total spaces: 1
- Parking features: Paved, Carport
- Garage spaces: 1
- Has carport: Yes
Accessibility
- Accessibility features: 1st Floor 1/2 Bathroom, Handicap Modified
Features
- Levels: One and One Half
- Stories: 1.5
- Exterior features: Deck, Natural Shade
- Frontage length: Road frontage: 50
Lot
- Features: Country Setting, PRD/PUD, Subdivided, Trail/Near Trail, Walking Trails
Details
- Parcel number: 5101566775
- Zoning description: Village
- Special conditions: Standard
Construction
Type & style
- Home type: SingleFamily
- Architectural style: Cape
- Property subtype: Single Family Residence
Materials
- Wood Frame, Clapboard Exterior
- Foundation: Poured Concrete
- Roof: Architectural Shingle
Condition
- New construction: No
- Year built: 1988
Utilities & green energy
- Electric: 100 Amp Service, Circuit Breakers
- Sewer: Public Sewer
- Utilities for property: Other, Fiber Optic Internt Avail
Community & HOA
Community
- Subdivision: Chester Knoll
Location
- Region: Bennington
Financial & listing details
- Price per square foot: $231/sqft
- Tax assessed value: $135,700
- Annual tax amount: $4,607
- Date on market: 9/20/2026
- Road surface type: Paved
Estimated market value
$310,300
$295,000 - $326,000
$2,533/mo
Price history
| Date | Event | Price |
|---|---|---|
| 9/20/2026 | Listed for sale | $315,000+197.5%$231/sqft |
Source:  PrimeMLS #5110700 Report a problem PrimeMLS #5110700 Report a problem | ||
| 8/15/2017 | Sold | $105,900$78/sqft |
Source: PrimeMLS #4497850 Report a problem | ||
| 6/11/2017 | Pending sale | $105,900$78/sqft |
Source: Green Mountain #4497850 Report a problem | ||
| 5/30/2017 | Price change | $105,900-9.9%$78/sqft |
Source: KW Vermont - Brenda Jones Real Estate Group #4497850 Report a problem | ||
| 5/6/2017 | Pending sale | $117,500$86/sqft |
Source: Green Mountain #4497850 Report a problem | ||
| 12/8/2016 | Listed for sale | $117,500$86/sqft |
Source: KW Vermont - Brenda Jones Real Estate Group #4497850 Report a problem | ||
| 11/2/2016 | Listing removed | $117,500$86/sqft |
Source: KW Vermont - Brenda Jones Real Estate Group #4497850 Report a problem | ||
| 6/15/2016 | Listed for sale | $117,500$86/sqft |
Source: KW Vermont - Southern Vermont #4497850 Report a problem | ||
Public tax history
| Year | Property taxes | Tax assessment |
|---|---|---|
| 2025 | $3,399 | $135,700 |
| 2024 | -- | $135,700 |
| 2023 | -- | $135,700 |
| 2022 | -- | $135,700 |
| 2021 | -- | $135,700 |
| 2020 | -- | $135,700 |
| 2019 | -- | $135,700 |
| 2018 | -- | $135,700 |
| 2017 | -- | $135,700 |
| 2016 | -- | $135,700 +9900% |
| 2015 | -- | $1,357 |
| 2014 | -- | $1,357 |
| 2013 | -- | $1,357 |
| 2012 | -- | $1,357 |
| 2011 | -- | $1,357 |
| 2010 | -- | $1,357 |
| 2009 | -- | $1,357 |
| 2008 | -- | $1,357 +11.1% |
| 2007 | -- | $1,221 |
| 2006 | -- | $1,221 +45.5% |
| 2003 | $2,093 | $839 |
Find assessor info on the county website
Monthly payment
Est. payment
Payment breakdown
Explore the cost of this home by adjusting the details. Changes won't be saved.Climate risks
Neighborhood: 05201
Nearby schools
Schools provided by the listing agent
- Middle: Mt. Anthony Union Middle Sch
- High: Mt. Anthony Sr. UHSD 14
Source: PrimeMLS. This data may not be complete. We recommend contacting the local school district to confirm school assignments for this home.

Similar homes
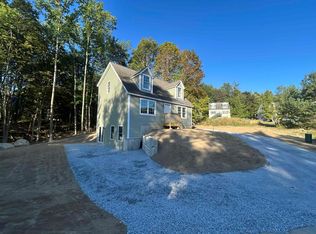
- $295,0003 bd1 ba1.2k sqft51 Pageant Street, Bennington, VT 05201Active
 MLS ID #5105313, Angela Bevin. PrimeMLS
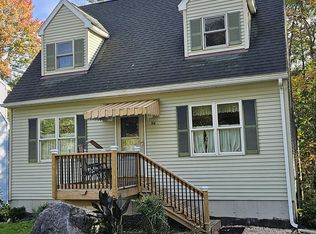
 - $299,0003 bd2 ba1.8k sqft89 Merson Street, Bennington, VT 05201Active
 MLS ID #5095251, Brooke L Thomson Drew. PrimeMLS
 - $355,0003 bd2 ba2k sqft291 Spring Hill Road, Bennington, VT 05201Active
 MLS ID #5104363, Faith Rhodes. PrimeMLS
 - $289,0003 bd2 ba1.4k sqft262 Union Street, Bennington, VT 05201Active
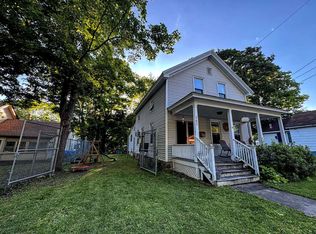 MLS ID #5095149, Will Paquin. PrimeMLS
