Wake up every morning to a babbling brook. This well maintained 3 bed 2 bath home with large eat in kitchen has island with plenty of storage and counter space. Walk out onto the back deck with covered awning overlooking the brook. The walk out basement is plumbed for a hot tub. Large master bedroom and two additional bedrooms on the second floor. Landscaping included! Easy living, Explore the Bennington Museum and Bennington Area Hiking Trails and an easy walk to down town Bennington . Showing start 10/22/23 at 12 noon when there will be an open house.
Closed
Listed by: Perrott Realty • Dan Mason
Bought with: Maple Leaf Real Estate
$236,000
316 Chester Knoll Drive, Bennington, VT 05201
3beds
1,950sqft
Single Family Residence
Built in 2006
-- sqft lot
$281,700 Zestimate®
$121/sqft
$2,704 Estimated rent
Home value
$281,700
$265,000 - $299,000
$2,704/mo
Zestimate® history
Owner options
List your home for rent
$2,704/mo
Rent Zestimate®
Find your next renter with Zillow Rental Manager. Plus, with online applications, you can quickly screen prospective tenants – for free.
$2,704/mo
Rent Zestimate®
Refinance and save
$1,744/mo
Est. payment
Refinancing to a lower rate could help reduce your monthly payments and save thousands over the life of the loan.
$1,744/mo
Est. payment
Explore your selling options
Work with a Zillow partner agent
Leverage their expertise and Zillow's premium Showcase listings to get your home seen by more buyers.
Get startedList with your own agent
Get your home in front of millions of buyers by listing it on Zillow.
Learn how to do itSell it yourself
Take full control of how buyers see your home on Zillow by listing For Sale by Owner (FSBO).
List your homeWhat's special
Large master bedroomPlenty of storageLarge eat in kitchen
Zillow last checked:
Listing updated:
Listed by:
Dan Mason,
Perrott Realty 802-442-8366
Bought with:
Vicki R Wilson
Maple Leaf Real Estate
Source: PrimeMLS,MLS#: 4974237
Facts & features
Interior
Bedrooms & bathrooms
- Bedrooms: 3
- Bathrooms: 2
- Full bathrooms: 2
Heating
- Oil, Baseboard, Hot Water
Cooling
- None
Appliances
- Included: Dishwasher, Dryer, Refrigerator, Washer, Electric Stove, Water Heater off Boiler, Exhaust Fan
- Laundry: Laundry Hook-ups
Features
- Dining Area, Kitchen Island, Soaking Tub, Walk-In Closet(s)
- Flooring: Carpet, Concrete, Laminate
- Doors: Security Door(s)
- Windows: Double Pane Windows, Low Emissivity Windows
- Basement: Climate Controlled,Concrete,Concrete Floor,Daylight,Full,Partially Finished,Roughed In,Interior Stairs,Bath/Stubbed,Walkout,Interior Access,Exterior Entry,Basement Stairs,Walk-Out Access
Interior area
- Total structure area: 2,340
- Total interior livable area: 1,950 sqft
- Finished area above ground: 1,560
- Finished area below ground: 390
Property
Parking
- Total spaces: 2
- Parking features: Gravel, Driveway, On Site, On Street, Parking Spaces 2
- Has uncovered spaces: Yes
Accessibility
- Accessibility features: 1st Floor 1/2 Bathroom, 1st Floor 3 Ft. Doors, 1st Floor Hrd Surfce Flr, 3 Ft. Doors, Bathroom w/Step-in Shower, Bathroom w/Tub, Hard Surface Flooring, Kitchen w/5 Ft. Diameter
Features
- Levels: Two,Walkout Lower Level
- Stories: 2
- Patio & porch: Covered Porch
- Exterior features: Deck, Natural Shade
- Fencing: Dog Fence
Lot
- Features: Corner Lot, Deed Restricted, Landscaped, Trail/Near Trail, Walking Trails, In Town, Near Country Club, Near Golf Course, Near Shopping, Rural, Near Hospital
Details
- Parcel number: 5101569852
- Zoning description: Residential
Construction
Type & style
- Home type: SingleFamily
- Architectural style: Cape
- Property subtype: Single Family Residence
Materials
- Wood Frame, Vinyl Exterior
- Foundation: Concrete, Poured Concrete
- Roof: Architectural Shingle
Condition
- New construction: No
- Year built: 2006
Utilities & green energy
- Electric: Circuit Breakers
- Sewer: Public Sewer
- Utilities for property: Cable, Fiber Optic Internt Avail
Community & HOA
Community
- Security: Carbon Monoxide Detector(s), Smoke Detector(s)
HOA
- Amenities included: Master Insurance, Landscaping, Common Acreage
Location
- Region: Bennington
Financial & listing details
- Price per square foot: $121/sqft
- Tax assessed value: $150,200
- Annual tax amount: $4,217
- Date on market: 10/15/2023
- Road surface type: Paved
Price history
| Date | Event | Price |
|---|---|---|
| 1/17/2024 | Sold | $236,000-1.3%$121/sqft |
Source:  PrimeMLS #4974237 Report a problem PrimeMLS #4974237 Report a problem | ||
| 10/15/2023 | Listed for sale | $239,000+41.8%$123/sqft |
Source: PrimeMLS #4974237 Report a problem | ||
| 11/29/2010 | Sold | $168,500$86/sqft |
Source: Public Record Report a problem | ||
Public tax history
| Year | Property taxes | Tax assessment |
|---|---|---|
| 2025 | $3,762 | $150,200 |
| 2024 | -- | $150,200 |
| 2023 | -- | $150,200 |
| 2022 | -- | $150,200 |
| 2021 | -- | $150,200 |
| 2020 | -- | $150,200 |
| 2019 | -- | $150,200 |
| 2018 | -- | $150,200 |
| 2017 | -- | $150,200 |
| 2016 | -- | $150,200 +9900% |
| 2015 | -- | $1,502 |
| 2014 | -- | $1,502 |
| 2013 | -- | $1,502 |
| 2012 | -- | $1,502 |
| 2011 | -- | $1,502 +36.3% |
| 2010 | -- | $1,102 -26.6% |
| 2009 | -- | $1,502 +61.7% |
| 2008 | -- | $929 +94.8% |
| 2007 | -- | $477 |
Find assessor info on the county website
Neighborhood: 05201
Nearby homes
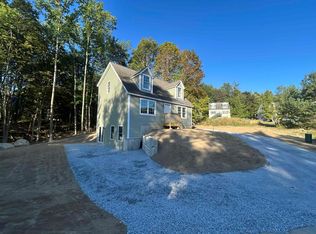
- $398,3504 bd2 ba1.6k sqft315 Chester Knl, Bennington, VT 05201Sold
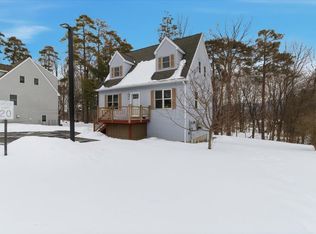
- $300,0003 bd2 ba1.8k sqft318 Chester Knoll Dr, Bennington, VT 05201Sold
- $388,8004 bd2 ba1.6k sqft317 Chester Knoll Dr, Bennington, VT 05201Sold

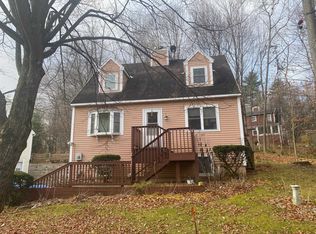
- $239,5003 bd3 ba1.7k sqft311 Chester Knoll Dr, Bennington, VT 05201Sold
- $315,0003 bd2 ba1.3k sqft314 Chester Knoll Dr, Bennington, VT 05201For Sale
- $389,0004 bd2 ba2.5k sqft319 Chester Knoll Dr, Bennington, VT 05201New Construction
- $375,0003 bd2 ba1.6k sqft335 Chester Knoll Dr, Bennington, VT 05201Sold
- $323,4003 bd2 ba1.3k sqft324 Chester Knl, Bennington, VT 05201Off Market
Nearby schools
GreatSchools rating
- NAMonument SchoolGrades: PK-5Distance: 0.3 mi
- 3/10Mt. Anthony Union Middle SchoolGrades: 6-8Distance: 2 mi
- 5/10Mt. Anthony Senior Uhsd #14Grades: 9-12Distance: 0.9 mi
Schools provided by the listing agent
- Elementary: Assigned
- Middle: Mt. Anthony Union Middle Sch
- High: Mt. Anthony Sr. UHSD 14
- District: Bennington/Rutland
Source: PrimeMLS. This data may not be complete. We recommend contacting the local school district to confirm school assignments for this home.


Get pre-qualified for a loan
At Zillow Home Loans, we can pre-qualify you in as little as 5 minutes with no impact to your credit score.An equal housing lender. NMLS #10287.
- Vermont
- Bennington County
- Bennington
- 05201
- 316 Chester Knoll Drive
