Skip main navigation
Closed
  • Listed by: KW Vermont - Brenda Jones Real Estate Group
    Bought with: Mahar McCarthy Real Estate
    $239,500

    311 Chester Knoll Drive, Bennington, VT 05201

    3beds
    1,755sqft
    Single Family Residence
    Built in 1988
    -- sqft lot
    $283,900 Zestimate®
    $136/sqft
    $2,528 Estimated rent

    Home value

    $283,900

    $267,000 - $304,000

    $2,528/mo

    Zestimate® history
    Loading
    Loading...

    Owner options

    List your home for rent

    $2,528/mo

    Rent Zestimate®

    Find your next renter with Zillow Rental Manager. Plus, with online applications, you can quickly screen prospective tenants – for free.

    Learn more

    $2,528/mo

    Rent Zestimate®

    Refinance and save

    $1,354/mo

    Est. payment

    Refinancing to a lower rate could help reduce your monthly payments and save thousands over the life of the loan.

    See today's rates

    $1,354/mo

    Est. payment

    Explore your selling options

    Work with a Zillow partner agent

    Leverage their expertise and Zillow's premium Showcase listings to get your home seen by more buyers.

    Get started

    List with your own agent

    Get your home in front of millions of buyers by listing it on Zillow.

    Learn how to do it

    Sell it yourself

    Take full control of how buyers see your home on Zillow by listing For Sale by Owner (FSBO).

    List your home

    What's special

    Gas fireplace
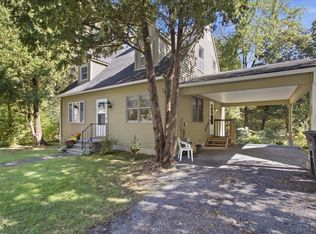
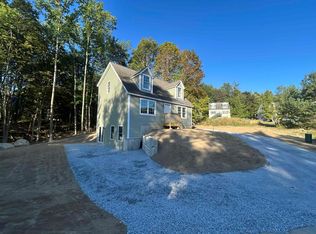

    Listen to the brook as you relax in this 3 bedroom, 2 and half bath cape with a private back deck. Offering large living room, kitchen with breakfast bar, large living room with gas fireplace and downstairs den/office that could have multiple uses. Includes basement garage. Well kept and ready to go.

    Zillow last checked:

    Listing updated:

    Listed by:

    Max Squiers,

    KW Vermont - Brenda Jones Real Estate Group Phone:802-442-3344

    Bought with:

    Phil Lewis

    Mahar McCarthy Real Estate

    Source: PrimeMLS,MLS#: 4978210MLS Logo

    Facts & features

    Interior

    Bedrooms & bathrooms
    • Bedrooms: 3
    • Bathrooms: 3
    • Full bathrooms: 2
    • 1/2 bathrooms: 1
    Heating
    • Propane, Baseboard, Electric, Heat Pump, Hot Water
    Cooling
    • Mini Split
    Appliances
    • Included: Dishwasher, Microwave, Electric Range, Refrigerator, Electric Water Heater, Heat Pump Water Heater
    • Laundry: Laundry Hook-ups, In Basement
    Features
    • Ceiling Fan(s), Dining Area, Indoor Storage, Walk-In Closet(s)
    • Flooring: Bamboo, Carpet, Concrete, Tile
    • Windows: Blinds, Double Pane Windows, Low Emissivity Windows
    • Basement: Concrete,Concrete Floor,Full,Partially Finished,Interior Stairs,Walkout,Walk-Out Access
    • Number of fireplaces: 1
    • Fireplace features: Gas, 1 Fireplace
    Interior area
    • Total structure area: 2,145
    • Total interior livable area: 1,755 sqft
    • Finished area above ground: 1,365
    • Finished area below ground: 390

    Property

    Parking
    • Total spaces: 2
    • Parking features: Gravel, Auto Open, Heated Garage, Driveway, Garage, Underground
    • Garage spaces: 2
    • Has uncovered spaces: Yes
    Features
    • Levels: Two
    • Stories: 2
    • Exterior features: Deck, Garden, Natural Shade
    • Has view: Yes
    • View description: Water
    • Has water view: Yes
    • Water view: Water
    • Body of water: _Unnamed
    Lot
    • Features: PRD/PUD
    Details
    • Parcel number: 5101566776
    • Zoning description: PUD

    Construction

    Type & style
    • Home type: SingleFamily
    • Architectural style: Cape
    • Property subtype: Single Family Residence
    Materials
    • Wood Frame, Wood Exterior
    • Foundation: Concrete
    • Roof: Asphalt Shingle
    Condition
    • New construction: No
    • Year built: 1988

    Utilities & green energy

    • Electric: Circuit Breakers
    • Sewer: Public Sewer
    • Utilities for property: Cable Available

    Community & neighborhood

    Location
    • Region: Bennington

    HOA & financial

    Other financial information
    • Additional fee information: Fee: $150

    Other

    Other facts
    • Road surface type: Paved

    Price history

    DateEventPrice
    1/4/2024Sold$239,500+0.2%$136/sqft
    Source: PrimeMLS #4978210 Report a problem
    11/24/2023Contingent$239,000$136/sqft
    Source: PrimeMLS #4978210 Report a problem
    11/20/2023Listed for sale$239,000+1.7%$136/sqft
    Source: PrimeMLS #4978210 Report a problem
    1/6/2022Sold$235,000+4.4%$134/sqft
    Source: PrimeMLS #4889591 Report a problem
    11/4/2021Listed for sale$225,000+33.9%$128/sqft
    Source: PrimeMLS #4889591 Report a problem
    9/19/2012Sold$168,000$96/sqft
    Source: Public Record Report a problem

    Public tax history

    YearProperty taxesTax assessment
    2024-- $145,900
    2023-- $145,900
    2022-- $145,900
    2021-- $145,900
    2020-- $145,900
    2019-- $145,900
    2018-- $145,900
    2017-- $145,900
    2016-- $145,900 +10010.9%
    2015-- $1,443
    2014-- $1,443
    2013-- $1,443
    2012-- $1,443
    2011-- $1,443
    2010-- $1,443
    2009-- $1,443
    2008-- $1,443 +11.1%
    2007-- $1,299

    Find assessor info on the county website

    Neighborhood: 05201

    Nearby schools

    GreatSchools rating
    Get pre-qualified for a loan
    At Zillow Home Loans, we can pre-qualify you in as little as 5 minutes with no impact to your credit score.

    An equal housing lender. NMLS #10287.