Skip main navigation
Closed
  • Listed by: Maple Leaf Real Estate
    Bought with: Maple Leaf Real Estate
    $285,500

    341 Chester Knoll Drive, Bennington, VT 05201

    3beds
    1,365sqft
    Single Family Residence
    Built in 1988
    -- sqft lot
    $295,600 Zestimate®
    $209/sqft
    $2,464 Estimated rent

    Home value

    $295,600

    $281,000 - $310,000

    $2,464/mo

    Zestimate® history
    Loading
    Loading...

    Owner options

    List your home for rent

    $2,464/mo

    Rent Zestimate®

    Find your next renter with Zillow Rental Manager. Plus, with online applications, you can quickly screen prospective tenants – for free.

    Learn more

    $2,464/mo

    Rent Zestimate®

    Refinance and save

    $1,947/mo

    Est. payment

    Refinancing to a lower rate could help reduce your monthly payments and save thousands over the life of the loan.

    See today's rates

    $1,947/mo

    Est. payment

    Explore your selling options

    Work with a Zillow partner agent

    Leverage their expertise and Zillow's premium Showcase listings to get your home seen by more buyers.

    Get started

    List with your own agent

    Get your home in front of millions of buyers by listing it on Zillow.

    Learn how to do it

    Sell it yourself

    Take full control of how buyers see your home on Zillow by listing For Sale by Owner (FSBO).

    List your home

    What's special

    Comfortable interior

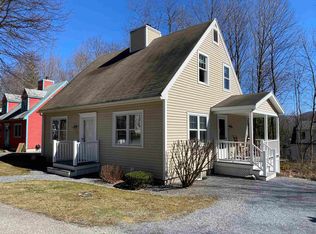
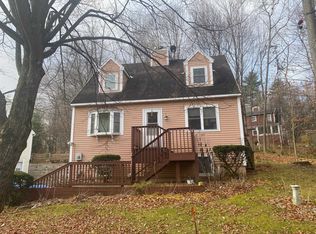
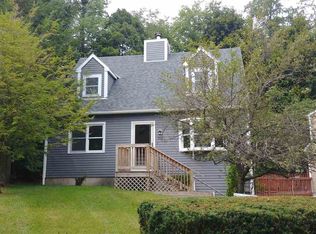
    Enjoy low-maintenance living in this 3-bedroom, 1.5-bath home, ideally located in Bennington. This home offers a comfortable interior along with a private back deck perfect for relaxing or entertaining. The HOA covers trash removal, snowplowing, and landscaping, making ownership simple and stress-free. Conveniently situated near downtown Bennington, local shops, dining, and area amenities, this property is a great option for easy Vermont living.

    Zillow last checked:

    Listing updated:

    Listed by:

    Catherine Cairns,

    Maple Leaf Real Estate 802-447-3210

    Bought with:

    Angela Bevin

    Maple Leaf Real Estate

    Source: PrimeMLS,MLS#: 5086769MLS Logo

    Facts & features

    Interior

    Bedrooms & bathrooms
    • Bedrooms: 3
    • Bathrooms: 2
    • Full bathrooms: 1
    • 1/2 bathrooms: 1
    Heating
    • Oil, Baseboard, Hot Water
    Cooling
    • None
    Appliances
    • Included: Dryer, Refrigerator, Washer, Electric Stove
    • Laundry: In Basement
    Features
    • Flooring: Carpet, Manufactured, Vinyl
    • Basement: Concrete,Full,Interior Stairs,Sump Pump,Interior Access,Interior Entry
    Interior area
    • Total structure area: 2,145
    • Total interior livable area: 1,365 sqft
    • Finished area above ground: 1,365
    • Finished area below ground: 0

    Property

    Parking
    • Parking features: Gravel, Carport
    • Has carport: Yes
    Accessibility
    • Accessibility features: 1st Floor 1/2 Bathroom
    Features
    • Levels: One and One Half
    • Stories: 1
    • Exterior features: Deck
    • Frontage length: Road frontage: 0
    Lot
    • Features: PRD/PUD, Walking Trails, Near Paths, Near Shopping, Neighborhood, Near Hospital, Near School(s)
    Details
    • Parcel number: 5101566784
    • Zoning description: Mixed Residential #1

    Construction

    Type & style
    • Home type: SingleFamily
    • Architectural style: Cape
    • Property subtype: Single Family Residence
    Materials
    • Wood Frame
    • Foundation: Concrete
    • Roof: Shingle
    Condition
    • New construction: No
    • Year built: 1988

    Utilities & green energy

    • Electric: 150 Amp Service
    • Sewer: Public Sewer
    • Utilities for property: Phone, Cable Available

    Community & neighborhood

    Location
    • Region: Bennington
    • Subdivision: Chester Knoll

    Other

    Other facts
    • Road surface type: Paved

    Price history

    DateEventPrice
    6/12/2026Sold$285,500-3.4%$209/sqft
    Source: PrimeMLS #5086769 Report a problem
    5/9/2026Pending sale$295,500$216/sqft
    Source: PrimeMLS #5086769 Report a problem
    5/3/2026Listed for sale$295,500$216/sqft
    Source: PrimeMLS #5086769 Report a problem

    Public tax history

    YearProperty taxesTax assessment
    2024-- $139,800
    2023-- $139,800
    2022-- $139,800
    2021-- $139,800
    2020-- $139,800
    2019-- $139,800
    2018-- $139,800
    2017-- $139,800
    2016-- $139,800 +9900%
    2015-- $1,398
    2014-- $1,398
    2013-- $1,398
    2012-- $1,398
    2011-- $1,398
    2010-- $1,398
    2009-- $1,398
    2008-- $1,398 +11.1%
    2007-- $1,258
    2006-- $1,258 +47.5%
    2003$2,128 $853

    Find assessor info on the county website

    Neighborhood: 05201

    Nearby schools

    GreatSchools rating
    Schools provided by the listing agent
    • Middle: Mt. Anthony Union Middle Sch
    • High: Mt. Anthony Sr. UHSD 14
    • District: Southwest Vermont

    Source: PrimeMLS. This data may not be complete. We recommend contacting the local school district to confirm school assignments for this home.

    Get pre-qualified for a loan
    At Zillow Home Loans, we can pre-qualify you in as little as 5 minutes with no impact to your credit score.

    An equal housing lender. NMLS #10287.