Skip main navigation
Closed
  • Listed by: Mahar McCarthy Real Estate
    Bought with: Kelley Real Estate, Inc.
    $300,000

    318 Chester Knoll Drive, Bennington, VT 05201

    3beds
    1,865sqft
    Single Family Residence
    Built in 2006
    -- sqft lot
    $307,000 Zestimate®
    $161/sqft
    $2,571 Estimated rent

    Home value

    $307,000

    Estimated sales range

    Not available

    $2,571/mo

    Zestimate® history
    Loading
    Loading...

    Owner options

    List your home for rent

    $2,571/mo

    Rent Zestimate®

    Find your next renter with Zillow Rental Manager. Plus, with online applications, you can quickly screen prospective tenants – for free.

    Learn more

    $2,571/mo

    Rent Zestimate®

    Refinance and save

    $1,696/mo

    Est. payment

    Refinancing to a lower rate could help reduce your monthly payments and save thousands over the life of the loan.

    See today's rates

    $1,696/mo

    Est. payment

    Explore your selling options

    Work with a Zillow partner agent

    Leverage their expertise and Zillow's premium Showcase listings to get your home seen by more buyers.

    Get started

    List with your own agent

    Get your home in front of millions of buyers by listing it on Zillow.

    Learn how to do it

    Sell it yourself

    Take full control of how buyers see your home on Zillow by listing For Sale by Owner (FSBO).

    List your home

    What's special

    Thoughtfully improved backyard landscapingFresh neutral paintNew blinds throughoutNew kitchen appliancesHeated walkout basementScenic walking trails
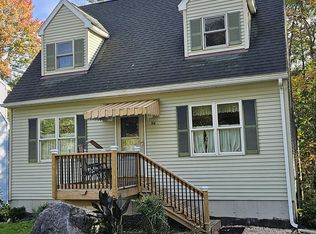
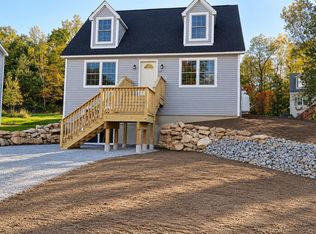
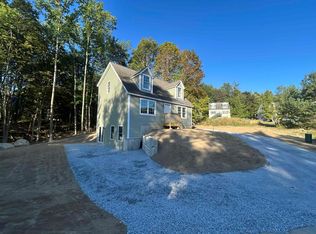
    Are you looking for a beautifully maintained home close to downtown but not right in the middle of it? Welcome to 318 Chester Knoll. Located in a desirable development with scenic walking trails and sidewalks connecting you to downtown and local restaurants, this light filled three bedroom home offers the perfect blend of convenience and peaceful living. Tasteful updates completed within the past year include new kitchen appliances, new blinds throughout, fresh neutral paint, and thoughtfully improved backyard landscaping that opens up the outdoor space beautifully. The heated walkout basement provides excellent additional living flexibility and year-round comfort. Upstairs, the primary suite features a full bathroom with a tub and shower combination, creating a relaxing retreat. The lower level bathroom showcases a stunning step in tile shower with a modern feel. The $150/month HOA fee covers snow plowing, trash removal, and landscaping allowing for low maintenance living in a well maintained neighborhood. Whether you’re looking to retire in Vermont or simply want a move in ready home with amenities at your fingertips, this property checks all the boxes. The current owners have truly loved living here and are relocating for a new job opportunity, making this special home available for its next chapter. Schedule your private showing today this one will not last long.

    Zillow last checked:

    Listing updated:

    Listed by:

    Brooke L Thomson Drew,

    Mahar McCarthy Real Estate 802-442-8337

    Bought with:

    Gabrielle Turco

    Kelley Real Estate, Inc.

    Source: PrimeMLS,MLS#: 5076633MLS Logo

    Facts & features

    Interior

    Bedrooms & bathrooms
    • Bedrooms: 3
    • Bathrooms: 2
    • Full bathrooms: 1
    • 3/4 bathrooms: 1
    Heating
    • Oil, Baseboard
    Cooling
    • None
    Appliances
    • Included: Dishwasher, Dryer, Microwave, Refrigerator, Washer, Electric Stove
    Features
    • Flooring: Hardwood, Tile
    • Basement: Climate Controlled,Finished,Insulated,Interior Stairs,Storage Space,Walkout,Interior Access,Basement Stairs,Walk-Out Access
    Interior area
    • Total structure area: 1,865
    • Total interior livable area: 1,865 sqft
    • Finished area above ground: 1,365
    • Finished area below ground: 500

    Property

    Parking
    • Total spaces: 3
    • Parking features: Paved, Parking Spaces 3
    Accessibility
    • Accessibility features: 1st Floor 3/4 Bathroom, Bathroom w/Step-in Shower, Paved Parking
    Features
    • Levels: 2.5
    • Stories: 2
    • Exterior features: Deck
    • Frontage length: Road frontage: 100
    Lot
    • Features: Condo Development, Interior Lot, Walking Trails, Wooded, Near Paths, Near Skiing, Neighborhood, Near Hospital, Near School(s)
    Details
    • Parcel number: 5101569851
    • Zoning description: Rural Residential

    Construction

    Type & style
    • Home type: SingleFamily
    • Architectural style: Cape
    • Property subtype: Single Family Residence
    Materials
    • Vinyl Siding
    • Foundation: Concrete
    • Roof: Architectural Shingle
    Condition
    • New construction: No
    • Year built: 2006

    Utilities & green energy

    • Electric: 200+ Amp Service, Generator Ready
    • Sewer: Public Sewer
    • Utilities for property: Cable, Fiber Optic Internt Avail

    Community & neighborhood

    Location
    • Region: Bennington
    • Subdivision: Chester Knoll

    Other

    Other facts
    • Road surface type: Paved

    Price history

    DateEventPrice
    4/2/2026Sold$300,000+6%$161/sqft
    Source: PrimeMLS #5076633 Report a problem
    3/6/2025Sold$283,000-5.6%$152/sqft
    Source: PrimeMLS #5021884 Report a problem
    11/12/2024Listed for sale$299,900+16.9%$161/sqft
    Source: PrimeMLS #5021884 Report a problem
    3/1/2024Sold$256,500+2.6%$138/sqft
    Source: PrimeMLS #4982648 Report a problem
    1/18/2024Listed for sale$249,900+78.5%$134/sqft
    Source: PrimeMLS #4982648 Report a problem
    9/20/2016Sold$140,000-12.4%$75/sqft
    Source: Public Record Report a problem
    7/27/2015Listing removed$159,900$86/sqft
    Source: Hoisington Realty, Inc. #4328850 Report a problem
    3/26/2015Price change$159,900-3%$86/sqft
    Source: Hoisington Realty, Inc. #4328850 Report a problem
    11/23/2014Price change$164,900-2.4%$88/sqft
    Source: Hoisington Realty Inc. #4328850 Report a problem
    5/3/2014Listed for sale$169,000$91/sqft
    Source: Hoisington Realty Inc. #4326928 Report a problem
    1/30/2014Listing removed$169,000$91/sqft
    Source: Hoisington Realty, Inc. #4326928 Report a problem
    11/24/2013Listed for sale$169,000+21.6%$91/sqft
    Source: Hoisington Realty, Inc. #4326928 Report a problem
    4/10/2009Sold$139,000$75/sqft
    Source: Agent Provided Report a problem

    Public tax history

    YearProperty taxesTax assessment
    2024-- $153,800
    2023-- $153,800
    2022-- $153,800
    2021-- $153,800
    2020-- $153,800
    2019-- $153,800
    2018-- $153,800
    2017-- $153,800
    2016-- $153,800 +9900%
    2015-- $1,538
    2014-- $1,538
    2013-- $1,538
    2012-- $1,538
    2011-- $1,538 +2.2%
    2010-- $1,505
    2009-- $1,505 +61.8%
    2008-- $930 +95%
    2007-- $477

    Find assessor info on the county website

    Neighborhood: 05201

    Nearby schools

    GreatSchools rating
    Schools provided by the listing agent
    • Middle: Mt. Anthony Union Middle Sch
    • High: Mt. Anthony Sr. UHSD 14

    Source: PrimeMLS. This data may not be complete. We recommend contacting the local school district to confirm school assignments for this home.

    Get pre-qualified for a loan
    At Zillow Home Loans, we can pre-qualify you in as little as 5 minutes with no impact to your credit score.

    An equal housing lender. NMLS #10287.