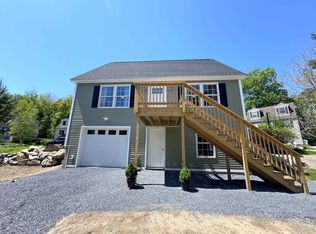
Brand New Construction in Desirable Chester Knoll! Welcome home to this beautifully crafted, energy-efficient Cape offering the perfect blend of classic New England charm, modern comfort, and thoughtful design. Built with quality and efficiency in mind, this inviting home offers a wonderful floor plan designed for both everyday living and entertaining. Step inside to discover bright, welcoming living spaces and the convenience of a first-floor bedroom and full bathroom, providing flexibility for guests, a home office, or one-level living. Beautiful Deck off the dining and kitchen area. Upstairs, you’ll find three additional bedrooms and full bathroom, including a spacious primary room. Thoughtful layout and quality built, while energy-efficient construction helps provide year-round comfort and manageable utility costs. The full basement offers excellent storage and additional possibilities for future use with walk out. Located in the desirable Chester Knoll neighborhood, this beautiful BRAND new home offers the opportunity to enjoy the comfort, convenience, and peace of mind that come with new construction. Move right in and start making memories in a home that’s ready for its very first owners! Listing agent is the Seller.
Active
Listed by: Maple Leaf Real Estate • Lillian West
$389,000
319 Chester Knoll Drive, Bennington, VT 05201
4beds
2,516sqft
Single Family Residence
Built in 2026
-- sqft lot
$390,200 Zestimate®
$155/sqft
$-- HOA
What's special
Classic new england charmModern comfortThoughtful designSpacious primary roomEnergy-efficient capeInviting homeBright welcoming living spaces
- 2 days
- 287
- 16
Zillow last checked:
Listing updated:
Listed by:
Lillian West,
Maple Leaf Real Estate 802-447-3210
Source: PrimeMLS,MLS#: 5113804
Facts & features
Interior
Bedrooms & bathrooms
- Bedrooms: 4
- Bathrooms: 2
- Full bathrooms: 2
Heating
- Propane
Cooling
- None
Appliances
- Included: Dishwasher, Electric Range, Refrigerator
- Laundry: Laundry Hook-ups, 1st Floor Laundry
Features
- Ceiling Fan(s), Dining Area, Primary BR w/ BA, Indoor Storage
- Flooring: Vinyl Plank
- Basement: Concrete,Concrete Floor,Full,Walk-Out Access
Interior area
- Total structure area: 3,316
- Total interior livable area: 2,516 sqft
- Finished area above ground: 1,620
- Finished area below ground: 896
Property
Parking
- Parking features: Gravel, Driveway
- Has uncovered spaces: Yes
Features
- Levels: 1.75
- Stories: 1.75
- Exterior features: Deck
- Has view: Yes
- View description: Mountain(s)
Lot
- Features: Landscaped, Subdivided, Near Country Club, Near Paths, Near Shopping, Near Hospital
Details
- Zoning description: mixed residential
- Special conditions: Standard
Construction
Type & style
- Home type: SingleFamily
- Architectural style: Cape
- Property subtype: Single Family Residence
Materials
- Wood Frame
- Foundation: Concrete
- Roof: Shingle
Condition
- New construction: Yes
- Year built: 2026
Utilities & green energy
- Electric: 200+ Amp Service
- Sewer: Public Sewer
- Utilities for property: Cable Available
Community & HOA
Community
- Security: Carbon Monoxide Detector(s), Hardwired Smoke Detector
HOA
- Has HOA: Yes
- Amenities included: Landscaping, Common Acreage, Snow Removal, Trash Removal
- Services included: Maintenance Grounds, Plowing, Trash, HOA Fee
- Additional fee info: Fee: $150
Location
- Region: Bennington
Financial & listing details
- Price per square foot: $155/sqft
- Date on market: 10/10/2026
- Road surface type: Paved
Estimated market value
$390,200
$371,000 - $410,000
$3,461/mo
Price history
| Date | Event | Price |
|---|---|---|
| 10/10/2026 | Listed for sale | $389,000$155/sqft |
Source:  PrimeMLS #5113804 Report a problem PrimeMLS #5113804 Report a problem | ||
| 8/7/2026 | Listing removed | $389,000$155/sqft |
Source: PrimeMLS #5094195 Report a problem | ||
| 6/11/2026 | Listed for sale | $389,000$155/sqft |
Source: PrimeMLS #5094195 Report a problem | ||
Public tax history
Tax history is unavailable.
Monthly payment
Est. payment
Payment breakdown
Explore the cost of this home by adjusting the details. Changes won't be saved.Climate risks
Neighborhood: 05201
Nearby schools
Schools provided by the listing agent
- Middle: Mt. Anthony Union Middle Sch
- High: Mt. Anthony Sr. UHSD 14
- District: Southwest Vermont
Source: PrimeMLS. This data may not be complete. We recommend contacting the local school district to confirm school assignments for this home.

Similar homes
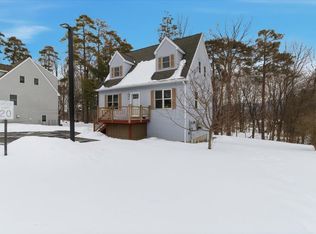
- $355,0003 bd2 ba2k sqft291 Spring Hill Road, Bennington, VT 05201Active
 MLS ID #5104363, Faith Rhodes. PrimeMLS
 - $460,0004 bd3 ba3.3k sqft498 Town Line Road, Bennington, VT 05201Active
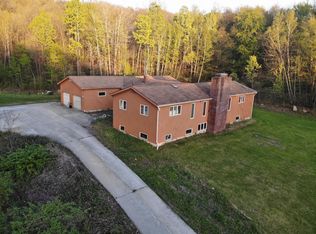 MLS ID #5095717, Betty McEnaney. PrimeMLS
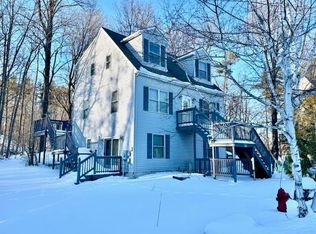
 - $315,0003 bd2 ba1.3k sqft314 Chester Knoll Drive, Bennington, VT 05201Active
 MLS ID #5110700, Faith Rhodes. PrimeMLS
 - $369,9003 bd2 ba2.5k sqft143 Mattison Road, Pownal, VT 05261Active
 MLS ID #5113030, Brenda Jones. PrimeMLS
