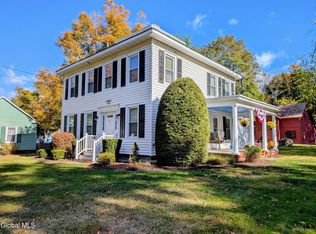
Your open front porch invites guests and welcomes you home. You can have a front row seat to the many parades this small town enjoys!! ..Our special St Patricks Day parade, Memorial Day parade and our special Halloween parade.. Never miss out on the fun. Once you enter through your open porch and step into the formal entry.. with French doors, parquet wood floors and an elaborate staircase...you will feel at home! The first floor consists of a library with more French doors, office, HUGE living room with built in bookcases surrounding the brick fireplace, a formal Dining room with another brick fireplace, all wood floors and a charming Retro 1/2 bath.. The brand new kitchen is steps off the back staircase with the first floor laundry so easy to use! The upstairs has a full bath renovated with a double sink marble vanity. 3 large bedrooms, the main bedroom has space for desks and a California King Mattress. 2 walk in closets, plus a full walk up attic! Additional storage The primary bedroom has access to the front hall and the back stairs. The owners have updated this beauty without removing the details and charm of the home
The gingerbread trim is still shining outside and the home has been newly painted. The new roofs add to the improvements. For your family members, there's a 2 bedroom unit above the 3 car garage...Also, totally renovated with new kitchen, new walls, plumbing and floors.
For pets or privacy, there's a smaller fenced yard off of the dining room exterior door. Safety first!!
Plus, the main back yard...Lots of parking and garage space! The Youth Center is next door for after school events and sports for the family. No more taking the car out everywhere, you are steps away from all the village has to offer.
Active
Price cut: $12K (8/22)
$299,900
117 Church Street, Hoosick Falls, NY 12090
3beds
2,736sqft
Single Family Residence, Residential
Built in 1875
0.28 Acres Lot
$296,900 Zestimate®
$110/sqft
$-- HOA
What's special
New roofsElaborate staircaseGingerbread trimFirst floor laundryBrick fireplaceParquet wood floorsAll wood floors
- 5 days
- 475
- 44
Zillow last checked:
Listing updated:
Listed by:
Denim & Deeds Real Estate 518-686-4426,
Gale E Leva 518-578-3348
Source: Global MLS,MLS#: 202622643
Facts & features
Interior
Bedrooms & bathrooms
- Bedrooms: 3
- Bathrooms: 2
- Full bathrooms: 1
- 1/2 bathrooms: 1
Bedroom
- Level: Second
Bedroom
- Level: Second
Bedroom
- Level: Second
Half bathroom
- Level: First
Full bathroom
- Level: Second
Dining room
- Level: First
Entry
- Level: First
Kitchen
- Level: First
Laundry
- Level: First
Library
- Level: First
Living room
- Level: First
Office
- Level: First
Heating
- Other, Baseboard, Hot Water, Oil
Cooling
- None
Appliances
- Included: Dishwasher, Electric Oven, Refrigerator, Washer/Dryer
- Laundry: Laundry Closet, Main Level
Features
- High Speed Internet, Wet Bar, Built-in Features, Ceramic Tile Bath, Crown Molding
- Flooring: Wood, Hardwood, Linoleum, Marble, Parquet
- Doors: French Doors, Storm Door(s)
- Windows: Storm Window(s)
- Basement: Bilco Doors,Full
- Number of fireplaces: 2
- Fireplace features: Dining Room, Living Room, Wood Burning
Interior area
- Total structure area: 2,736
- Total interior livable area: 2,736 sqft
- Finished area above ground: 2,736
- Finished area below ground: 1,632
Video & virtual tour
Property
Parking
- Total spaces: 4
- Parking features: Other, Detached, Driveway, Garage Door Opener
- Garage spaces: 3
- Has uncovered spaces: Yes
Features
- Entry location: First
- Patio & porch: Side Porch, Front Porch
- Exterior features: Lighting
- Fencing: Back Yard,Fenced,Partial,Privacy
Lot
- Size: 0.28 Acres
- Features: Level, Landscaped
Details
- Additional structures: Other, Garage(s)
- Parcel number: 382801 27.19123
- Special conditions: Standard
- Other equipment: Fuel Tank(s)
Construction
Type & style
- Home type: SingleFamily
- Architectural style: Victorian
- Property subtype: Single Family Residence, Residential
Materials
- Clapboard, Drywall, Plaster, Stone, Wood Siding
- Foundation: Combination, Stone
- Roof: Rubber,Shingle
Condition
- Updated/Remodeled
- New construction: No
- Year built: 1875
Utilities & green energy
- Electric: Circuit Breakers
- Sewer: Public Sewer
- Water: Public
- Utilities for property: Cable Available
Community & HOA
Community
- Security: Smoke Detector(s)
HOA
- Has HOA: No
Location
- Region: Hoosick Falls
Financial & listing details
- Price per square foot: $110/sqft
- Tax assessed value: $117,098
- Annual tax amount: $4,329
- Date on market: 10/3/2026
Estimated market value
$296,900
$282,000 - $312,000
$2,489/mo
Price history
| Date | Event | Price |
|---|---|---|
| 10/3/2026 | Listed for sale | $299,900$110/sqft |
Source:  Global MLS #202622643 Report a problem Global MLS #202622643 Report a problem | ||
| 9/17/2026 | Pending sale | $299,900$110/sqft |
Source: Global MLS #202622643 Report a problem | ||
| 8/22/2026 | Price change | $299,900-3.8%$110/sqft |
Source: Global MLS #202622643 Report a problem | ||
| 7/26/2026 | Listed for sale | $311,900+379.8%$114/sqft |
Source: Global MLS #202622643 Report a problem | ||
| 10/27/2023 | Sold | $65,000-27.7%$24/sqft |
Source: Global MLS #202322189 Report a problem | ||
| 8/16/2023 | Pending sale | $89,900$33/sqft |
Source: Global MLS #202322189 Report a problem | ||
| 8/6/2023 | Listed for sale | $89,900+28.6%$33/sqft |
Source: Global MLS #202322189 Report a problem | ||
| 9/29/1986 | Sold | $69,900$26/sqft |
Source: Agent Provided Report a problem | ||
Public tax history
| Year | Property taxes | Tax assessment |
|---|---|---|
| 2025 | -- | $113,000 |
| 2024 | -- | $113,000 -22.1% |
| 2023 | -- | $145,000 |
| 2022 | -- | $145,000 |
| 2021 | -- | $145,000 |
| 2020 | -- | $145,000 |
| 2019 | -- | $145,000 |
| 2018 | -- | $145,000 +247.7% |
| 2017 | $5,038 | $41,700 |
| 2016 | -- | $41,700 |
| 2015 | -- | $41,700 |
| 2014 | -- | $41,700 |
| 2013 | -- | $41,700 |
| 2012 | -- | $41,700 |
| 2011 | -- | $41,700 |
| 2010 | -- | $41,700 |
| 2009 | -- | $41,700 |
| 2008 | -- | $41,700 |
| 2007 | -- | $41,700 |
| 2006 | -- | $41,700 |
| 2005 | -- | $41,700 |
| 2004 | -- | $41,700 |
| 2003 | -- | $41,700 |
| 2002 | -- | $41,700 |
| 2001 | -- | $41,700 |
| 2000 | -- | $41,700 |
Find assessor info on the county website
Monthly payment
Climate risks
Neighborhood: 12090
Nearby schools
Schools provided by the listing agent
- Elementary: Hoosick Falls
- High: Hoosick Falls
Source: Global MLS. This data may not be complete. We recommend contacting the local school district to confirm school assignments for this home.

Similar homes
- $270,0003 bd2 ba1.6k sqft11 Easy Street, Hoosick Falls, NY 12090Active
 MLS ID #202623234, Christian P Marsh, Listing by: Marsh Hometown Realty. Global MLS
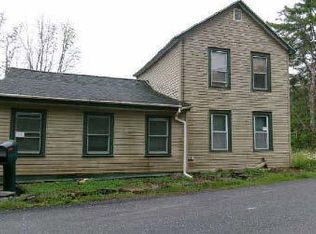
 - $349,0005 bd2 ba2.4k sqft45 High Street, Hoosick Falls, NY 12090Active
 MLS ID #202616411, Christian P Marsh, Listing by: Marsh Hometown Realty. Global MLS
 - $--3 bd1 ba1.4k sqft42 Scott St, Hoosick Falls, NY 12090Auction
 ServiceLink Auction
 - $225,0003 bd2 ba1.4k sqft6 White Street, Hoosick Falls, NY 12090Active
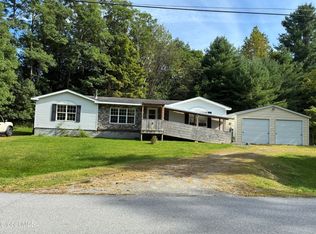 MLS ID #202626159, Renee Elie, Listing by: Berkshire Hathaway Home Services Blake. Global MLS
