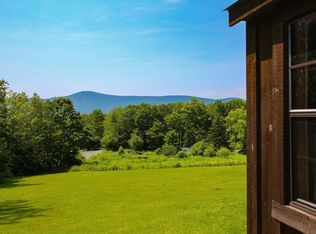
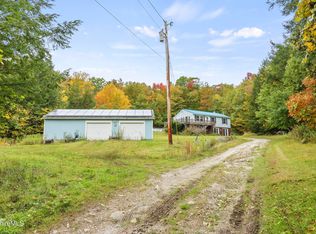
Wonderful opportunity for buyers seeking a ranch-style home with acreage, privacy, and convenient one-level living. This 3-bedroom, 1A½-bath home offers plenty of space and potential to make it your own. The spacious kitchen provides room for dining, while an additional room could serve as a formal dining room, office, or flex space. The large living room features hardwood floors and a picture window overlooking mature landscaping. Enjoy peaceful outdoor living from the back deck, surrounded by a natural, private setting. A large unfinished basement offers excellent storage or future expansion potential, and a three-bay shed provides plenty of room for equipment, hobbies, and storage. Close to town yet tucked away in a tranquil setting!
For sale
$400,000
986 Church St, North Adams, MA 01247
3beds
1,492sqft
Single Family Residence
Built in 1984
1.98 Acres Lot
$392,900 Zestimate®
$268/sqft
$-- HOA
What's special
Convenient one-level livingHardwood floorsNatural private settingRoom for diningSpacious kitchen
- 47 days
- 551
- 8
Likely to sell faster than
Zillow last checked:
Listing updated:
Listed by:
Dennis J D'Arcangelo 413-652-1921,
MONARCH REALTY, INC.
Source: BCMLS,MLS#: 250685
Facts & features
Interior
Bedrooms & bathrooms
- Bedrooms: 3
- Bathrooms: 2
- Full bathrooms: 1
- 1/2 bathrooms: 1
Primary bedroom
- Description: Carpet
- Level: First
- Area: 182 Square Feet
- Dimensions: 14.00x13.00
Bedroom 2
- Description: Carpet
- Level: First
- Area: 132 Square Feet
- Dimensions: 12.00x11.00
Bedroom 3
- Description: Carpet
- Level: First
- Area: 154 Square Feet
- Dimensions: 14.00x11.00
Primary bathroom
- Description: Nice size
- Level: First
- Area: 88 Square Feet
- Dimensions: 11.00x8.00
Half bathroom
- Level: First
- Area: 30 Square Feet
- Dimensions: 6.00x5.00
Dining room
- Description: OR OFFICE
- Level: First
- Area: 156 Square Feet
- Dimensions: 13.00x12.00
Kitchen
- Description: Eat in
- Level: First
- Area: 182 Square Feet
- Dimensions: 14.00x13.00
Laundry
- Description: First floor
- Level: First
- Area: 30 Square Feet
- Dimensions: 5.00x6.00
Living room
- Description: Wood floor
- Level: First
- Area: 262.6 Square Feet
- Dimensions: 20.20x13.00
Heating
- Nat Gas, Hot Water
Appliances
- Included: Built-In Electric Oven, Dishwasher, Dryer, Microwave, Range, Refrigerator, Washer
Features
- Flooring: Carpet, Wood
- Basement: Walk-Out Access,Unfinished,Interior Entry,Full,Concrete,Bulk head
Interior area
- Total structure area: 1,492
- Total interior livable area: 1,492 sqft
Property
Parking
- Total spaces: 4
- Parking features: Garaged & Off-Street, Paved Drive
- Attached garage spaces: 2
- Details: Garaged & Off-Street
Accessibility
- Accessibility features: Accessible Approach with Ramp, Accessible Bedroom, Accessible Full Bath, 1st Flr Half Bath
Features
- Patio & porch: Porch, Deck
- Exterior features: Lighting, Privacy, Mature Landscaping, Landscaped
- Fencing: Partial
Lot
- Size: 1.98 Acres
- Dimensions: 240 x 430
Details
- Additional structures: Outbuilding
- Parcel number: NADA M:338 B:0000 L:144
- Zoning description: Residential
Construction
Type & style
- Home type: SingleFamily
- Architectural style: Ranch
- Property subtype: Single Family Residence
Materials
- Roof: Asphalt Shingles
Condition
- Year built: 1984
Utilities & green energy
- Electric: 200 Amp, Circuit Breakers
- Sewer: Public Sewer
- Water: Public
Community & HOA
Location
- Region: North Adams
Financial & listing details
- Price per square foot: $268/sqft
- Tax assessed value: $302,700
- Annual tax amount: $4,815
- Date on market: 8/29/2026
Estimated market value
$392,900
$373,000 - $413,000
$2,650/mo
Price history
| Date | Event | Price |
|---|---|---|
| 8/29/2026 | Listed for sale | $400,000+95.1%$268/sqft |
Source:  BCMLS #250685 Report a problem BCMLS #250685 Report a problem | ||
| 10/28/2005 | Sold | $205,000$137/sqft |
Source: Public Record Report a problem | ||
Public tax history
| Year | Property taxes | Tax assessment |
|---|---|---|
| 2025 | $4,665 +5.4% | $279,200 +8.2% |
| 2024 | $4,424 -0.4% | $258,100 +2.7% |
| 2023 | $4,442 +12.1% | $251,400 +17.5% |
| 2022 | $3,964 +7.5% | $213,900 +8% |
| 2021 | $3,687 -2.8% | $198,100 -2.7% |
| 2020 | $3,793 +1.5% | $203,700 +4.2% |
| 2019 | $3,736 +4.9% | $195,500 +0.9% |
| 2018 | $3,560 +5% | $193,700 +1% |
| 2017 | $3,389 +5.5% | $191,800 +3.8% |
| 2016 | $3,212 +0.9% | $184,700 -3.1% |
| 2015 | $3,183 +4.8% | $190,700 |
| 2014 | $3,036 +4% | $190,700 |
| 2013 | $2,918 +2.2% | $190,700 -1% |
| 2012 | $2,854 +5.9% | $192,600 |
| 2011 | $2,696 +8.7% | $192,600 -3.4% |
| 2010 | $2,481 +2% | $199,400 -4% |
| 2009 | $2,433 +3.4% | $207,800 |
| 2008 | $2,352 +8.9% | $207,800 +7.1% |
| 2007 | $2,160 -8.9% | $194,100 -5.3% |
| 2006 | $2,371 -10.4% | $204,900 -5.4% |
| 2005 | $2,646 +3.1% | $216,500 +12% |
| 2004 | $2,567 +13.3% | $193,300 +25.4% |
| 2003 | $2,265 +2.5% | $154,200 |
| 2002 | $2,210 +2.1% | $154,200 +11.4% |
| 2000 | $2,165 | $138,400 |
Find assessor info on the county website
Monthly payment
Est. payment
Payment breakdown
Explore the cost of this home by adjusting the details. Changes won't be saved.Climate risks
Neighborhood: 01247
Nearby schools
Schools provided by the listing agent
- Elementary: Colegrove Park
- Middle: Drury
- High: Drury
Source: BCMLS. This data may not be complete. We recommend contacting the local school district to confirm school assignments for this home.
Similar homes
- $524,0003 bd3 ba2.1k sqft175 Oak Hl, North Adams, MA 01247For Sale
 MLS ID #250618, Dante Cellana, BURNHAM GOLD REAL ESTATE, LLC. BCMLS
 - $389,9903 bd2 ba1k sqft472 & 0 E Hoosac St, Adams, MA 01220For Sale
 MLS ID #73548213, Jeffrey Loholdt, Engel & Volkers Wellesley. MLS PIN
 - $249,9003 bd1 ba1.6k sqft40 Central Shaft Rd, Florida, MA 01247For Sale
 MLS ID #251024, Christian Garner, NOCHER REALTY. BCMLS
 - $379,0002 bd1 ba1.2k sqft1580 Main Road, Stamford, VT 05352Active
 MLS ID #5107230, Sean Taylor. PrimeMLS
