Flexible In-Town Home with Business and investment Potential
A rare in-town opportunity offering both comfortable living and adaptable space. This three-bedroom, two-bath home features a spacious eat-in kitchen, large dining/family room, and a flexible living room that can double as an office or additional bedroom.
With a history as a combined home and professional office, the property is well-suited for a small home-based business, complete with ample parking and easy client access.
Recent upgrades include a new boiler, hot water heater, and 2026 appliances, plus a brand-new roof on the rear portion of the home. First-floor laundry adds convenience.
Live, work, or both--right in the heart of town. OPEN HOUSE - FRIDAY JUNE 26
4:00 p.m. - 5:30 p.m.
For sale
Price cut: $5K (9/8)
$370,000
660 Main St, Williamstown, MA 01267
3beds
1,374sqft
Single Family Residence
Built in 1900
6,534 Square Feet Lot
$363,500 Zestimate®
$269/sqft
$-- HOA
What's special
- 105 days
- 332
- 11
Zillow last checked:
Listing updated:
Listed by:
Paul A. Harsch III 413-458-4444,
HARSCH ASSOCIATES
Source: BCMLS,MLS#: 250002
Facts & features
Interior
Bedrooms & bathrooms
- Bedrooms: 3
- Bathrooms: 2
- Full bathrooms: 2
Primary bedroom
- Description: 2nd floor primary bedroom
- Level: Second
- Area: 179.55 Square Feet
- Dimensions: 13.50x13.30
Bedroom 1
- Level: First
- Area: 69.75 Square Feet
- Dimensions: 8.60x8.11
Bedroom 1
- Description: 2nd floor bedroom 1
- Level: Second
- Area: 113.05 Square Feet
- Dimensions: 8.50x13.30
Full bathroom
- Description: With laundry
- Level: First
- Area: 70.98 Square Feet
- Dimensions: 7.80x9.10
Full bathroom
- Level: First
- Area: 42.09 Square Feet
- Dimensions: 6.10x6.90
Breakfast nook
- Level: First
- Area: 113.1 Square Feet
- Dimensions: 13.00x8.70
Dining room
- Level: First
- Area: 224.9 Square Feet
- Dimensions: 17.30x13.00
Foyer
- Level: First
- Area: 75.35 Square Feet
- Dimensions: 5.50x13.70
Kitchen
- Level: First
- Area: 136.25 Square Feet
- Dimensions: 10.90x12.50
Living room
- Level: First
- Area: 155.61 Square Feet
- Dimensions: 11.70x13.30
Other
- Description: Closet in 1st floor bedroom
- Level: First
- Area: 26.75 Square Feet
- Dimensions: 8.60x3.11
Other
- Description: 2nd floor landing
- Level: Second
- Area: 33.48 Square Feet
- Dimensions: 3.60x9.30
Heating
- Nat Gas, Boiler, Hot Water
Appliances
- Included: Dishwasher, Dryer, Range, Refrigerator, Washer
Features
- Flooring: Linoleum, Wood
- Basement: Unfinished,Sump Pump,Full,Dirt Floor
Interior area
- Total structure area: 1,374
- Total interior livable area: 1,374 sqft
Property
Parking
- Total spaces: 6
- Parking features: Off Street
- Details: Off Street
Accessibility
- Accessibility features: Accessible Bedroom, Accessible Full Bath
Features
- Patio & porch: Porch
- Exterior features: Bus-School, Bus-Public
Lot
- Size: 6,534 Square Feet
Details
- Parcel number: WILL M:120.0 B:0244
- Zoning description: Residential
Construction
Type & style
- Home type: SingleFamily
- Architectural style: NE Farmhouse
- Property subtype: Single Family Residence
Materials
- Roof: Asphalt Shingles
Condition
- Year built: 1900
Utilities & green energy
- Electric: 200 Amp, Circuit Breakers
- Sewer: Public Sewer
- Water: Public
Community & HOA
Location
- Region: Williamstown
Financial & listing details
- Price per square foot: $269/sqft
- Tax assessed value: $330,200
- Annual tax amount: $5,163
- Date on market: 6/26/2026
Estimated market value
$363,500
$345,000 - $382,000
$3,016/mo
Price history
| Date | Event | Price |
|---|---|---|
| 9/8/2026 | Price change | $370,000-1.3%$269/sqft |
Source:  BCMLS #250002 Report a problem BCMLS #250002 Report a problem | ||
| 6/30/2026 | Price change | $375,000-3.8%$273/sqft |
Source: BCMLS #250002 Report a problem | ||
| 6/26/2026 | Listed for sale | $390,000+30%$284/sqft |
Source: BCMLS #250002 Report a problem | ||
| 12/12/2024 | Sold | $300,000-20%$218/sqft |
Source: BCMLS #244173 Report a problem | ||
| 9/26/2024 | Contingent | $375,000$273/sqft |
Source: BCMLS #244173 Report a problem | ||
| 8/12/2024 | Listed for sale | $375,000-6.3%$273/sqft |
Source: BCMLS #244173 Report a problem | ||
| 6/12/2023 | Listing removed | -- |
Source: BCMLS #237938 Report a problem | ||
| 6/15/2022 | Listed for sale | $400,000+370.6%$291/sqft |
Source: BCMLS #237938 Report a problem | ||
| 12/17/2015 | Sold | $85,000-19%$62/sqft |
Source: BCMLS #212274 Report a problem | ||
| 9/17/2015 | Pending sale | $104,900$76/sqft |
Source: BURNHAM GOLD REAL ESTATE, LLC #212274 Report a problem | ||
| 7/28/2015 | Price change | $104,900-4.6%$76/sqft |
Source: BURNHAM GOLD REAL ESTATE, LLC #212274 Report a problem | ||
| 4/25/2015 | Listed for sale | $110,000+15.8%$80/sqft |
Source: HARSCH ASSOCIATES #210613 Report a problem | ||
| 8/8/2007 | Sold | $95,000$69/sqft |
Source:  BCMLS #176313 Report a problem BCMLS #176313 Report a problem | ||
Public tax history
| Year | Property taxes | Tax assessment |
|---|---|---|
| 2025 | $4,424 -0.6% | $320,600 +9.2% |
| 2024 | $4,450 +3.2% | $293,700 +10.2% |
| 2023 | $4,311 +77.5% | $266,600 +89.9% |
| 2022 | $2,429 | $140,400 |
| 2021 | $2,429 +21.6% | $140,400 +23.7% |
| 2020 | $1,998 -15% | $113,500 -12.8% |
| 2019 | $2,350 +46.5% | $130,200 +45.6% |
| 2018 | $1,604 +5.3% | $89,400 |
| 2017 | $1,523 -17.1% | $89,400 -23.2% |
| 2016 | $1,838 +1.2% | $116,400 |
| 2015 | $1,817 +3.8% | $116,400 +1.7% |
| 2014 | $1,750 +1% | $114,500 -5% |
| 2013 | $1,732 +3.8% | $120,500 +1% |
| 2012 | $1,668 -5.7% | $119,300 -14.3% |
| 2011 | $1,768 +30.6% | $139,200 +26.4% |
| 2010 | $1,354 +18.8% | $110,100 +10.1% |
| 2009 | $1,140 -16.7% | $100,000 -13.9% |
| 2008 | $1,368 -16% | $116,100 -18.1% |
| 2007 | $1,628 -0.9% | $141,800 +2.8% |
| 2006 | $1,642 +7.2% | $138,000 +23.2% |
| 2005 | $1,532 -1.8% | $112,000 +5.7% |
| 2004 | $1,560 +12% | $106,000 |
| 2003 | $1,393 -2.3% | $106,000 +11.9% |
| 2001 | $1,426 | $94,700 |
Find assessor info on the county website
Monthly payment
Est. payment
Payment breakdown
Explore the cost of this home by adjusting the details. Changes won't be saved.Climate risks
Neighborhood: 01267
Nearby schools
Schools provided by the listing agent
- Elementary: Williamstown
- Middle: Mount Greylock Reg.
- High: Mount Greylock Reg.
Source: BCMLS. This data may not be complete. We recommend contacting the local school district to confirm school assignments for this home.


Similar homes
- $400,0003 bd2 ba1.4k sqft986 Church St, North Adams, MA 01247For Sale
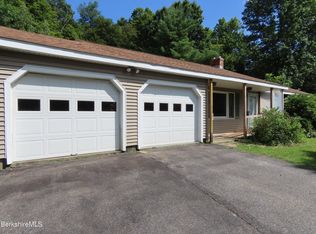 MLS ID #250685, Dennis J D'Arcangelo, MONARCH REALTY, INC.. BCMLS
 - $244,0002 bd2 ba1k sqft33 Hancock Rd, Williamstown, MA 01267For Sale
 MLS ID #250237, Sean Taylor, MORESI REAL ESTATE PARTNERS. BCMLS
 - $349,9003 bd2 ba1.7k sqft52 W End Ter, North Adams, MA 01247For Sale
 MLS ID #249702, Doreen T. Coones, MONARCH REALTY, INC.. BCMLS
 - $369,0003 bd2 ba2k sqft228 Number 9 Rd, Heath, MA 01346For Sale
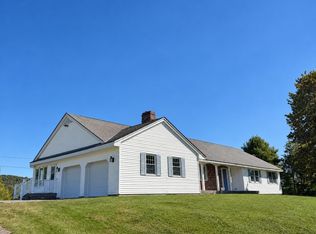 MLS ID #73577827, Wanda Mooney, Coldwell Banker Community REALTORS®. MLS PIN
