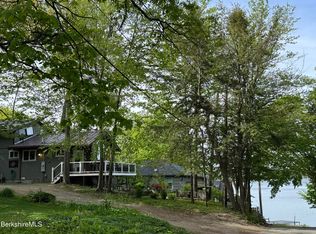
A GREAT OPPORTUNITY WAITS FOR YOU. A FOUR BEDROOM, TWO BATH HOME 75 FEET FROM THE BEACH WITH VIEWS OF PONTOOSUC LAKE, AT A VERY REASONABLE PRICE. THIS QUAINT HOME WITH A LOVELY FRONT PORCH, BEAUTIFUL, MATURE GARDENS, SIDE DECK AND HARDWOOD FLOORS HAS BEEN IN THIS FAMILY FOR OVER 75 YEARS OF ENJOYABLE MEMORIES. COME SEE IT WHILE IT IS STILL AVAILABLE.
For sale
Price cut: $20K (8/10)
$369,900
70 Sunrise St, Lanesborough, MA 01237
4beds
1,156sqft
Single Family Residence
Built in 1908
8,712 Square Feet Lot
$362,200 Zestimate®
$320/sqft
$-- HOA
What's special
Side deckHardwood floorsViews of pontoosuc lakeTwo bath homeBeautiful mature gardensFour bedroomLovely front porch
- 116 days
- 826
- 48
Zillow last checked:
Listing updated:
Listed by:
Allen Bassen 413-281-7878,
BERKSHIRE HOMES AND CONDOS
Source: BCMLS,MLS#: 250021
Facts & features
Interior
Bedrooms & bathrooms
- Bedrooms: 4
- Bathrooms: 2
- Full bathrooms: 2
Bedroom 1
- Level: Second
- Area: 130 Square Feet
- Dimensions: 13.00x10.00
Bedroom 2
- Level: Second
- Area: 99 Square Feet
- Dimensions: 11.00x9.00
Bedroom 3
- Level: Second
- Area: 99 Square Feet
- Dimensions: 11.00x9.00
Bedroom 4
- Level: Second
- Area: 90 Square Feet
- Dimensions: 10.00x9.00
Full bathroom
- Level: First
Full bathroom
- Level: Second
Den
- Level: First
- Area: 50 Square Feet
- Dimensions: 10.00x5.00
Dining room
- Level: First
- Area: 96 Square Feet
- Dimensions: 12.00x8.00
Kitchen
- Level: First
- Area: 100 Square Feet
- Dimensions: 10.00x10.00
Living room
- Description: W/GAS FIREPLACE STOVE
- Level: First
- Area: 300 Square Feet
- Dimensions: 20.00x15.00
Heating
- Propane, Electric
Cooling
- Electric
Appliances
- Included: Cooktop, Microwave, Refrigerator
Features
- Flooring: Carpet, Wood
- Basement: Crawl Space
Interior area
- Total structure area: 1,156
- Total interior livable area: 1,156 sqft
Property
Parking
- Total spaces: 1
- Parking features: Garaged & Off-Street
- Garage spaces: 1
- Details: Garaged & Off-Street
Features
- Has view: Yes
- View description: Water, Lake
- Has water view: Yes
- Water view: Water,Lake
- Waterfront features: Public Beach, Motorized Vehicles, Lake Privileges, Lake, Close to Water
- Body of water: Pontoosuc Lake
Lot
- Size: 8,712 Square Feet
- Dimensions: 85x100
- Features: Corner Lot
Details
- Parcel number: LANE M:112 L:40
- Zoning description: Residential
Construction
Type & style
- Home type: SingleFamily
- Architectural style: Cottage
- Property subtype: Single Family Residence
Materials
- Roof: Asphalt Shingles
Condition
- Year built: 1908
Utilities & green energy
- Electric: 100 Amp Service, Circuit Breakers
- Sewer: Private Sewer
- Water: Public
Community & HOA
Location
- Region: Lanesborough
Financial & listing details
- Price per square foot: $320/sqft
- Tax assessed value: $180,300
- Annual tax amount: $3,016
- Date on market: 6/25/2026
Estimated market value
$362,200
$344,000 - $380,000
$2,957/mo
Price history
| Date | Event | Price |
|---|---|---|
| 8/10/2026 | Price change | $369,900-5.1%$320/sqft |
Source:  BCMLS #250021 Report a problem BCMLS #250021 Report a problem | ||
| 6/25/2026 | Listed for sale | $389,900$337/sqft |
Source: BCMLS #250021 Report a problem | ||
Public tax history
| Year | Property taxes | Tax assessment |
|---|---|---|
| 2025 | $3,016 +0.9% | $180,300 +2.6% |
| 2024 | $2,989 +6% | $175,700 +10.1% |
| 2023 | $2,820 +4.6% | $159,600 +13% |
| 2022 | $2,697 +4.5% | $141,200 +10.9% |
| 2021 | $2,582 +3.4% | $127,300 +5.4% |
| 2020 | $2,498 -6% | $120,800 +2.9% |
| 2019 | $2,657 +9.6% | $117,400 +3.6% |
| 2018 | $2,425 +3.2% | $113,300 +0.7% |
| 2017 | $2,350 +9.6% | $112,500 +1.5% |
| 2016 | $2,145 | $110,800 |
Find assessor info on the county website
Monthly payment
Est. payment
Payment breakdown
Explore the cost of this home by adjusting the details. Changes won't be saved.Climate risks
Neighborhood: 01237
Nearby schools
Schools provided by the listing agent
- Elementary: Lanesboro
- Middle: Mount Greylock Reg.
- High: Mount Greylock Reg.
Source: BCMLS. This data may not be complete. We recommend contacting the local school district to confirm school assignments for this home.
Similar homes
- $369,0003 bd3 ba1.3k sqft44 Michael Dr, Pittsfield, MA 01201For Sale
 MLS ID #251152, Paul R Clark, CLARK REALTY GROUP LLC. BCMLS
 - $439,9002 bd2 ba952 sqft51 Imperial St, Lanesborough, MA 01237For Sale
 MLS ID #248983, Seth Alden, ALTON & WESTALL REAL ESTATE AGENCY, LLC. BCMLS
 - $372,9003 bd1 ba1.1k sqft92 Noblehurst Ave, Pittsfield, MA 01201For Sale
 MLS ID #251167, Tonia L. Scalise, WILLIAM PITT SOTHEBY'S - LENOX. BCMLS
 - $342,0002 bd2 ba1.1k sqft33 Highlawn Dr, Pittsfield, MA 01201For Sale
 MLS ID #251168, Juli Anne Atwood, Lamacchia Realty, Inc. - Dalton. BCMLS
