Welcome to this beautifully maintained ranch home situated in a very desirable neighborhood. This 2 bedroom 2 bath home will surprise you with all its extra living space. The kitchen and bathroom have been nicely updated in the last couple years. The large 4 season sun room is cozy and flooded with light. The large finished basement allows for lots of flexibility, with 1 large family area and 2 separate rooms to use as you see fit. You will love spending time in the private backyard with mature landscaping and gorgeous perennial gardens. Enjoy summers in the above ground pool with an attached deck.
Windows are new, roof is less than 10 years old. There is 200 amp electric, efficient gas heat and a pellet stove. This home is ready for you to move right in and enjoy!
For sale
$342,000
33 Highlawn Dr, Pittsfield, MA 01201
2beds
1,144sqft
Single Family Residence
Built in 1950
10,454 Square Feet Lot
$338,700 Zestimate®
$299/sqft
$-- HOA
What's special
Pellet stoveEfficient gas heatExtra living spaceGorgeous perennial gardensLarge finished basement
- 20 hours
- 293
- 22
Likely to sell faster than
Zillow last checked:
Listing updated:
Listed by:
Juli Anne Atwood 413-446-3863,
Lamacchia Realty, Inc. - Dalton
Source: BCMLS,MLS#: 251168
Facts & features
Interior
Bedrooms & bathrooms
- Bedrooms: 2
- Bathrooms: 2
- Full bathrooms: 2
Heating
- Nat Gas, Pellet Stove, Hot Water
Cooling
- Electric
Appliances
- Included: Built-In Electric Oven, Cooktop, Dishwasher, Dryer, Microwave, Refrigerator, Washer
Features
- Flooring: Carpet, Ceramic Tile, Wood
- Basement: Interior Entry,Finished
Interior area
- Total structure area: 1,144
- Total interior livable area: 1,144 sqft
Property
Parking
- Total spaces: 1
- Parking features: Garaged & Off-Street
- Attached garage spaces: 1
- Details: Garaged & Off-Street
Features
- Exterior features: Landscaped
- Has private pool: Yes
- Pool features: Above Ground
Lot
- Size: 10,454 Square Feet
- Dimensions: 76'' x 140''
Details
- Parcel number: PITT M:L14 B:0008 L:005
- Zoning description: Residential
Construction
Type & style
- Home type: SingleFamily
- Architectural style: Ranch
- Property subtype: Single Family Residence
Materials
- Roof: Asphalt Shingles
Condition
- Year built: 1950
Utilities & green energy
- Electric: 200 Amp
- Sewer: Public Sewer
- Water: Public
Community & HOA
Location
- Region: Pittsfield
Financial & listing details
- Price per square foot: $299/sqft
- Tax assessed value: $252,100
- Annual tax amount: $4,523
- Date on market: 10/17/2026
Estimated market value
$338,700
$322,000 - $356,000
$2,527/mo
Price history
| Date | Event | Price |
|---|---|---|
| 10/17/2026 | Listed for sale | $342,000+173.6%$299/sqft |
Source:  BCMLS #251168 Report a problem BCMLS #251168 Report a problem | ||
| 1/31/1989 | Sold | $125,000$109/sqft |
Source: Public Record Report a problem | ||
Public tax history
| Year | Property taxes | Tax assessment |
|---|---|---|
| 2025 | $4,523 +8.8% | $252,100 +11.8% |
| 2024 | $4,159 +6.1% | $225,400 +5.3% |
| 2023 | $3,920 +8.2% | $214,000 +9.6% |
| 2022 | $3,623 +7.1% | $195,200 +11% |
| 2021 | $3,384 +10.6% | $175,800 +13.3% |
| 2020 | $3,059 +5.1% | $155,200 +3.5% |
| 2019 | $2,911 -1.7% | $149,900 +1.3% |
| 2018 | $2,961 +6.5% | $148,000 +4.5% |
| 2017 | $2,780 +3.2% | $141,600 -1.4% |
| 2016 | $2,694 +3.9% | $143,600 |
| 2015 | $2,593 0% | $143,600 -2.6% |
| 2014 | $2,593 +5.3% | $147,500 |
| 2013 | $2,463 +3.7% | $147,500 |
| 2012 | $2,376 +2.7% | $147,500 -3.2% |
| 2011 | $2,313 +5.9% | $152,300 -1% |
| 2010 | $2,184 +2.9% | $153,800 -0.9% |
| 2009 | $2,122 +4% | $155,200 |
| 2008 | $2,041 +3.4% | $155,200 +12.1% |
| 2007 | $1,974 +1.6% | $138,500 +11.6% |
| 2006 | $1,942 +1.6% | $124,100 +1.6% |
| 2005 | $1,912 +6.5% | $122,200 +37.8% |
| 2004 | $1,795 +1.1% | $88,700 |
| 2003 | $1,775 +4.7% | $88,700 +6.6% |
| 2001 | $1,696 +23.1% | $83,200 +1.7% |
| 1996 | $1,378 | $81,800 |
Find assessor info on the county website
Monthly payment
Est. payment
Payment breakdown
Explore the cost of this home by adjusting the details. Changes won't be saved.Climate risks
Neighborhood: 01201
Nearby schools
Schools provided by the listing agent
- Elementary: Allendale
- Middle: Herberg (5&6) Reid (7&8)
- High: Pittsfield
Source: BCMLS. This data may not be complete. We recommend contacting the local school district to confirm school assignments for this home.
Similar homes
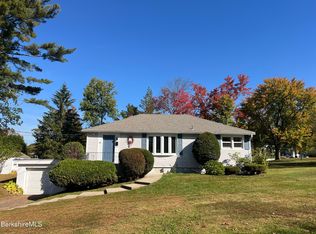
- $369,0003 bd3 ba1.3k sqft44 Michael Dr, Pittsfield, MA 01201For Sale
 MLS ID #251152, Paul R Clark, CLARK REALTY GROUP LLC. BCMLS
 - $339,9002 bd1 ba1k sqft34 Sampson Pkwy, Pittsfield, MA 01201For Sale
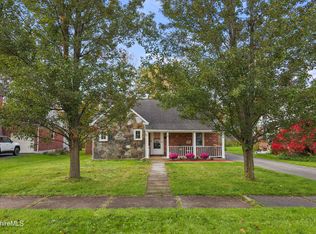 MLS ID #251165, Tonia L. Scalise, WILLIAM PITT SOTHEBY'S - LENOX. BCMLS
 - $259,0003 bd2 ba1.3k sqft380 Cheshire Rd, Pittsfield, MA 01201For Sale
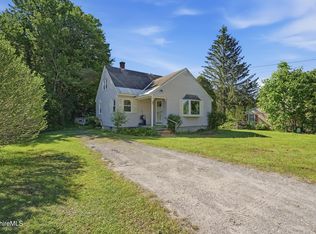 MLS ID #249861, Victoria A Standring, Lamacchia Realty, Inc. - Dalton. BCMLS
 - $372,9003 bd1 ba1.1k sqft92 Noblehurst Ave, Pittsfield, MA 01201For Sale
 MLS ID #251167, Tonia L. Scalise, WILLIAM PITT SOTHEBY'S - LENOX. BCMLS
