Tucked away at the end of a quiet country road near the well-known Pine Hollow Campground, this beautifully maintained Cape offers the peaceful Vermont setting you’ve been looking for without sacrificing comfort or quality. Well built by Lampron Construction, the home combines the warmth of a country property with thoughtful design, energy efficiency and exceptional craftsmanship throughout. Designed with flexibility in mind, the first floor offers true one-level living with a bedroom and full bath, along with comfortable living spaces and radiant floor heat. Upstairs you’ll find three additional bedrooms and two full baths, including a spacious primary ensuite with a walk-in closet. A custom layout and built-ins throughout the home provide an impressive amount of storage while adding character and functionality. The full, dry basement offers even more usable space, with plenty of room for a home gym, workshop, recreation area or additional storage. A dedicated laundry area with utility sink adds to the home’s practicality. Outside is where the country lifestyle really shines. Relax on the covered front porch, thoughtfully gated for pets, or gather around the fire pit on the outdoor patio. The level lot offers room to enjoy the outdoors, with a wooded border in the back creating additional privacy. A mini-barn style shed provides convenient storage for lawn equipment, outdoor gear and toys. With its wood siding and inviting Cape design, this home has the charm and relaxed feel of a country retreat while offering the quality and permanence of wood frame construction. Meticulously cared for, energy efficient and surrounded by a peaceful setting, this is a home designed to be enjoyed for years to come.
Active
Listed by: Maple Leaf Real Estate • Lillian West
$425,000
249 Pine Hollow Road, Pownal, VT 05261-9583
3beds
2,089sqft
Single Family Residence
Built in 1997
1.6 Acres Lot
$409,600 Zestimate®
$203/sqft
$-- HOA
What's special
Comfortable living spacesRadiant floor heatExceptional craftsmanship throughoutThoughtful designWalk-in closetImpressive amount of storageSpacious primary ensuite
- 3 days
- 650
- 51
Zillow last checked:
Listing updated:
Listed by:
Lillian West,
Maple Leaf Real Estate 802-447-3210
Source: PrimeMLS,MLS#: 5110033
Facts & features
Interior
Bedrooms & bathrooms
- Bedrooms: 3
- Bathrooms: 3
- Full bathrooms: 2
- 3/4 bathrooms: 1
Heating
- Oil, Baseboard, In Floor, Radiant, Radiant Floor, Boiler
Cooling
- Other
Appliances
- Included: Dishwasher, Microwave, Double Oven, Electric Range, Refrigerator
- Laundry: In Basement
Features
- Ceiling Fan(s), Dining Area, Hearth, Kitchen Island, Living/Dining, Primary BR w/ BA, Natural Light, Natural Woodwork, Indoor Storage, Walk-In Closet(s)
- Flooring: Hardwood, Tile, Vinyl, Wood
- Basement: Bulkhead,Concrete,Full,Storage Space,Exterior Entry,Interior Entry
- Fireplace features: Wood Stove Insert
Interior area
- Total structure area: 3,236
- Total interior livable area: 2,089 sqft
- Finished area above ground: 2,089
- Finished area below ground: 0
Property
Parking
- Parking features: Gravel
Accessibility
- Accessibility features: 1st Floor 3/4 Bathroom, 1st Floor Bedroom, 1st Floor Hrd Surfce Flr
Features
- Levels: Two
- Stories: 2
- Patio & porch: Porch
- Exterior features: Deck, Garden
- Has view: Yes
- View description: Mountain(s)
- Frontage length: Road frontage: 239
Lot
- Size: 1.6 Acres
- Features: Country Setting, Landscaped, Level, Trail/Near Trail, Rural
Details
- Additional structures: Outbuilding
- Parcel number: 49515610967
- Zoning description: RR1
- Special conditions: Standard
Construction
Type & style
- Home type: SingleFamily
- Architectural style: Cape
- Property subtype: Single Family Residence
Materials
- Wood Frame, Wood Exterior
- Foundation: Concrete
- Roof: Shingle
Condition
- New construction: No
- Year built: 1997
Utilities & green energy
- Electric: 150 Amp Service, Circuit Breakers
- Sewer: Septic Tank
- Utilities for property: Cable, Fiber Optic Internt Avail
Community & HOA
Community
- Security: Smoke Detector(s)
Location
- Region: Pownal
Financial & listing details
- Price per square foot: $203/sqft
- Tax assessed value: $211,600
- Annual tax amount: $4,864
- Date on market: 9/16/2026
- Road surface type: Gravel
Estimated market value
$409,600
$389,000 - $430,000
$4,302/mo
Price history
| Date | Event | Price |
|---|---|---|
| 9/16/2026 | Listed for sale | $425,000+104.3%$203/sqft |
Source:  PrimeMLS #5110033 Report a problem PrimeMLS #5110033 Report a problem | ||
| 9/20/2010 | Sold | $208,000-5%$100/sqft |
Source: Public Record Report a problem | ||
| 7/24/2010 | Price change | $219,000-8.7%$105/sqft |
Source: RE/MAX Maple Leaf Realty #4003898 Report a problem | ||
| 6/11/2010 | Listed for sale | $239,900+26.3%$115/sqft |
Source: RE/MAX Maple Leaf Realty #4003898 Report a problem | ||
| 5/27/2004 | Sold | $190,000$91/sqft |
Source: Agent Provided Report a problem | ||
Public tax history
| Year | Property taxes | Tax assessment |
|---|---|---|
| 2025 | $4,524 | $211,600 |
| 2024 | -- | $211,600 |
| 2023 | -- | $211,600 |
| 2022 | -- | $211,600 |
| 2021 | -- | $211,600 |
| 2020 | -- | $211,600 |
| 2019 | -- | $211,600 |
| 2018 | -- | $211,600 |
| 2017 | -- | $211,600 |
| 2016 | -- | $211,600 +9900% |
| 2015 | -- | $2,116 |
| 2014 | -- | $2,116 |
| 2013 | -- | $2,116 |
| 2012 | -- | $2,116 |
| 2011 | -- | $2,116 +8% |
| 2010 | -- | $1,960 |
| 2009 | -- | $1,960 |
| 2008 | -- | $1,960 |
| 2007 | -- | $1,960 |
Find assessor info on the county website
Monthly payment
Est. payment
Payment breakdown
Explore the cost of this home by adjusting the details. Changes won't be saved.Climate risks
Neighborhood: 05261
Nearby schools
Schools provided by the listing agent
- Elementary: Pownal Elementary School
- Middle: Mt. Anthony Union Middle Sch
- High: Mt. Anthony Sr. UHSD 14
- District: Southwest Vermont
Source: PrimeMLS. This data may not be complete. We recommend contacting the local school district to confirm school assignments for this home.
Similar homes
- $365,0003 bd2 ba1.2k sqft261 Skyboro Road, Pownal, VT 05261Active
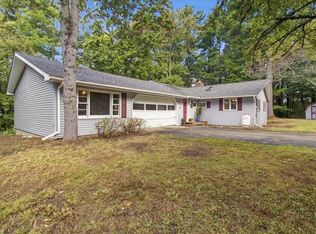 MLS ID #5110100, Emily Heyer. PrimeMLS
 - $415,0003 bd3 ba2.7k sqft87 B Hill Road, Pownal, VT 05261Active
 MLS ID #5102082, Lillian West. PrimeMLS
 - $579,0003 bd2 ba2.5k sqft856 Matteson Road, Bennington, VT 05201Active
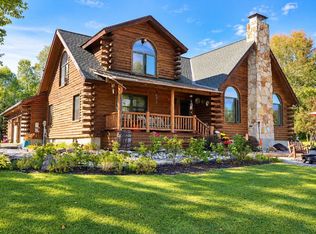 MLS ID #5110554, Lillian West. PrimeMLS
 - $425,0003 bd2 ba1.6k sqft1303 River Rd, Clarksburg, MA 01247For Sale
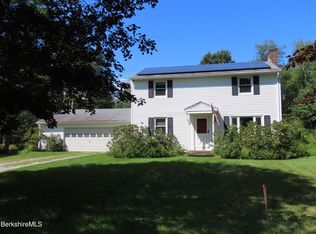 MLS ID #250579, Susan Colvin, MONARCH REALTY, INC.. BCMLS
