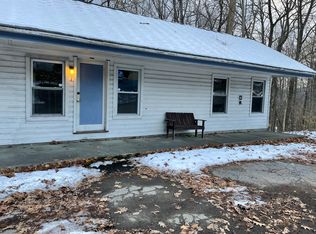
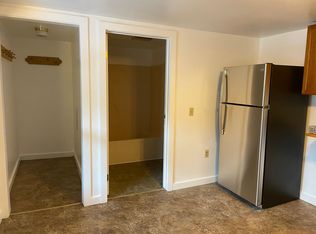
Move right in and enjoy the ease of one-level living in this beautifully maintained and thoughtfully updated 3-bedroom, 1-bath Ranch, set on just shy of 2 acres in a peaceful neighborhood! The inviting, open-flow floor plan creates a comfortable feel throughout, while the remodeled kitchen features granite countertops and stainless steel appliances. A modern bathroom, three generously sized bedrooms, abundant storage, and a fully renovated basement family room provide plenty of space to live, relax, and entertain.
Step outside to your newly resurfaced Trex deck and enjoy the expansive grounds, offering room to garden, play, entertain, or simply unwind in your own outdoor retreat. Conveniently located near downtown, MASS MoCA, local dining and shopping, and scenic hiking and biking trails, this home puts you close to everything that makes North Berkshire County special--with year-round outdoor recreation and four-season attractions just beyond your doorstep.
Comfort, convenience, and room to spread out--this move-in-ready home is one you won't want to miss!
Coming soon
$395,000
928 W Shaft Rd, North Adams, MA 01247
3beds
1,610sqft
Single Family Residence
Built in 1965
1.82 Acres Lot
$-- Zestimate®
$245/sqft
$-- HOA
What's special
- 2 days
- 184
- 7
Zillow last checked:
Listing updated:
Listed by:
Amy L Wood 413-652-4184,
KEMPF-VANDERBURGH REALTY CONSULTANTS, INC.
Source: BCMLS,MLS#: 251153
Facts & features
Interior
Bedrooms & bathrooms
- Bedrooms: 3
- Bathrooms: 1
- Full bathrooms: 1
Primary bedroom
- Level: First
Bedroom 2
- Level: First
Bedroom 3
- Level: First
Full bathroom
- Level: First
Dining room
- Level: First
Family room
- Description: Fully renovated to stud 2021
- Level: Basement
Kitchen
- Level: First
Living room
- Level: First
Heating
- Oil, Furnace, Hot Water
Appliances
- Included: Dishwasher, Microwave, Range, Refrigerator
Features
- Granite Counters
- Flooring: Carpet, Ceramic Tile, Laminate, Wood
- Basement: Finished
Interior area
- Total structure area: 1,610
- Total interior livable area: 1,610 sqft
Property
Parking
- Total spaces: 4
- Parking features: Off Street
- Garage spaces: 1
- Details: Off Street
Accessibility
- Accessibility features: Accessible Bedroom, Accessible Full Bath
Features
- Patio & porch: Deck
- Exterior features: Lighting, Bus-Public
- Spa features: Bath
- Has view: Yes
- View description: Seasonal, Hill/Mountain, Distant
Lot
- Size: 1.82 Acres
Details
- Parcel number: M: 202 L: 12B
- Zoning description: Residential
Construction
Type & style
- Home type: SingleFamily
- Architectural style: Ranch
- Property subtype: Single Family Residence
Materials
- Roof: Asphalt Shingles
Condition
- Updated/Remodeled
- Year built: 1965
Utilities & green energy
- Electric: 200 Amp, Circuit Breakers
- Sewer: Private Sewer
- Water: Public
- Utilities for property: Trash Private
Community & HOA
Location
- Region: North Adams
Financial & listing details
- Price per square foot: $245/sqft
- Tax assessed value: $240,500
- Annual tax amount: $4,019
- Date on market: 10/15/2026
Estimated market value
Not available
Estimated sales range
Not available
$2,354/mo
Price history
| Date | Event | Price |
|---|---|---|
| 10/7/2026 | Listing removed | -- |
Source: Owner Report a problem | ||
| 7/6/2026 | Listed for sale | $395,000+129%$245/sqft |
Source: Owner Report a problem | ||
| 7/28/2017 | Sold | $172,500-8.2%$107/sqft |
Source: Public Record Report a problem | ||
| 2/2/2017 | Listing removed | $187,900$117/sqft |
Source: STEEPLEVIEW REALTY - ADAMS BRANCH #217188 Report a problem | ||
| 10/25/2016 | Price change | $187,900-1.1%$117/sqft |
Source: STEEPLEVIEW REALTY - ADAMS BRANCH #217188 Report a problem | ||
| 10/3/2016 | Listed for sale | $189,900-9.6%$118/sqft |
Source: STEEPLEVIEW REALTY - ADAMS BRANCH #217188 Report a problem | ||
| 5/3/2016 | Listing removed | $210,000$130/sqft |
Source: Owner #24066110 Report a problem | ||
| 4/26/2016 | Listed for sale | $210,000+22.8%$130/sqft |
Source: Owner #24066110 Report a problem | ||
| 7/22/2011 | Sold | $171,000-10%$106/sqft |
Source:  BCMLS #194020 Report a problem BCMLS #194020 Report a problem | ||
| 5/5/2011 | Listed for sale | $189,900+36.6%$118/sqft |
Source: STEEPLEVIEW REALTY - N. ADAMS #194020 Report a problem | ||
| 7/8/2003 | Sold | $139,000+29.9%$86/sqft |
Source: Public Record Report a problem | ||
| 10/5/1990 | Sold | $107,000$66/sqft |
Source: Public Record Report a problem | ||
Public tax history
| Year | Property taxes | Tax assessment |
|---|---|---|
| 2025 | $4,019 +6.5% | $240,500 +9.3% |
| 2024 | $3,773 +3.5% | $220,100 +6.6% |
| 2023 | $3,647 +10.4% | $206,400 +15.8% |
| 2022 | $3,302 +7.5% | $178,200 +8% |
| 2021 | $3,071 +3% | $165,000 +3% |
| 2020 | $2,983 +4.6% | $160,200 +7.3% |
| 2019 | $2,853 +4.3% | $149,300 +0.3% |
| 2018 | $2,735 +5% | $148,800 +0.9% |
| 2017 | $2,605 +4.7% | $147,400 +3.1% |
| 2016 | $2,487 +1.4% | $143,000 -2.7% |
| 2015 | $2,453 +4.8% | $147,000 |
| 2014 | $2,340 +4% | $147,000 |
| 2013 | $2,249 +1.4% | $147,000 -1.7% |
| 2012 | $2,217 +5.9% | $149,600 |
| 2011 | $2,094 +8.9% | $149,600 -3.2% |
| 2010 | $1,922 -0.2% | $154,500 -6% |
| 2009 | $1,925 +3.4% | $164,400 |
| 2008 | $1,861 +8.7% | $164,400 +6.9% |
| 2007 | $1,712 +8.6% | $153,800 +12.9% |
| 2006 | $1,576 -0.3% | $136,200 +5.3% |
| 2005 | $1,581 +2.3% | $129,400 +11.2% |
| 2004 | $1,546 +7% | $116,400 +18.3% |
| 2003 | $1,445 +2.5% | $98,400 |
| 2002 | $1,410 -0.1% | $98,400 +9.1% |
| 2000 | $1,411 | $90,200 |
Find assessor info on the county website
Monthly payment
Est. payment
Payment breakdown
Explore the cost of this home by adjusting the details. Changes won't be saved.Climate risks
Neighborhood: 01247
Nearby schools
Schools provided by the listing agent
- Elementary: Colegrove Park
- High: Drury
Source: BCMLS. This data may not be complete. We recommend contacting the local school district to confirm school assignments for this home.
Similar homes
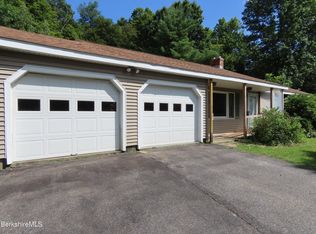
- $400,0003 bd2 ba1.4k sqft986 Church St, North Adams, MA 01247For Sale
 MLS ID #250685, Dennis J D'Arcangelo, MONARCH REALTY, INC.. BCMLS
 - $379,0002 bd1 ba1.2k sqft1580 Main Road, Stamford, VT 05352Active
 MLS ID #5107230, Sean Taylor. PrimeMLS
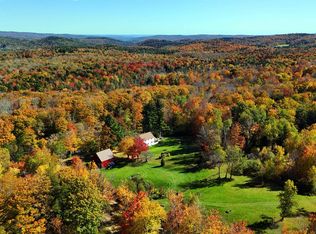
 - $368,0004 bd2 ba1.8k sqft1287 Wilmington Cross Road, Whitingham, VT 05361Active
 MLS ID #5114079, Melissa Nebelski. PrimeMLS
 - $369,0003 bd3 ba1.3k sqft44 Michael Dr, Pittsfield, MA 01201For Sale
 MLS ID #251152, Paul R Clark, CLARK REALTY GROUP LLC. BCMLS
