Set on 1.2 acres in the peaceful Berkshire town of Savoy, this spacious 3-bedroom, 2-bath home offers nearly 2,000 square feet of living space while still being approximately 10 min to Adams, 5 min to Hoosac Valley Middle & High School, 15 min to North Adams, and 25 min to Pittsfield & Lenox 40 min to I-90, 50 min to I-91. The spacious kitchen features quartz countertops, a large center island and stainless appliances and opens to a dining area highlighted by a beautiful stone fireplace. Wood floors, a generous living room with wood stove, first-floor laundry, mini-split, oversized garage with carport, covered front porch and large rear deck add to the home's appeal. The town also offers a small local elementary school, another benefit of this Berkshire setting.
For sale
Price cut: $10.9K (10/28)
$389,000
491 Main Rd, Savoy, MA 01256
3beds
1,986sqft
Single Family Residence
Built in 1975
1.2 Acres Lot
$389,300 Zestimate®
$196/sqft
$-- HOA
What's special
Large rear deckCovered front porchFirst-floor laundryOversized garage with carportQuartz countertopsLarge center islandStainless appliances
- 133 days
- 948
- 71
Zillow last checked:
Listing updated:
Listed by:
Jennifer Maxwell 413-443-7274,
Lamacchia Realty, Inc. - Dalton
Source: BCMLS,MLS#: 249945
Facts & features
Interior
Bedrooms & bathrooms
- Bedrooms: 3
- Bathrooms: 2
- Full bathrooms: 2
Heating
- Oil, Wood, Electric, Forced Air, Furnace, Fireplace(s)
Cooling
- Electric
Appliances
- Included: Dryer, Microwave, Range, Refrigerator, Washer
Features
- Stone Countertop, Walk-In Closet(s)
- Flooring: Carpet, Ceramic Tile, Laminate, Wood
- Windows: Insulated Windows
- Basement: Unfinished,Sump Pump,Interior Entry,Concrete,Bulk head
- Has fireplace: Yes
Interior area
- Total structure area: 1,986
- Total interior livable area: 1,986 sqft
Video & virtual tour
Property
Parking
- Total spaces: 1
- Parking features: Garaged & Off-Street
- Attached garage spaces: 1
- Details: Garaged & Off-Street
Accessibility
- Accessibility features: Accessible Full Bath
Features
- Patio & porch: Porch, Deck
- Exterior features: Landscaped
- Has spa: Yes
- Spa features: Hot Tub Outdoor
- Fencing: Partial
- Has view: Yes
- View description: Seasonal, Hill/Mountain
Lot
- Size: 1.2 Acres
Details
- Additional structures: Outbuilding
- Parcel number: SAVO M:413 L:500
- Zoning description: Residential
Construction
Type & style
- Home type: SingleFamily
- Architectural style: Colonial
- Property subtype: Single Family Residence
Materials
- Roof: Asphalt Shingles
Condition
- Year built: 1975
Utilities & green energy
- Electric: 200 Amp
- Sewer: Private Sewer
- Water: Private, Well
- Utilities for property: Fiber Optic Availabl, Cable Available
Community & HOA
Location
- Region: Savoy
Financial & listing details
- Price per square foot: $196/sqft
- Tax assessed value: $324,500
- Annual tax amount: $5,393
- Date on market: 6/18/2026
Estimated market value
$389,300
$370,000 - $409,000
$3,435/mo
Price history
| Date | Event | Price |
|---|---|---|
| 10/28/2026 | Price change | $389,000-2.7%$196/sqft |
Source:  BCMLS #249945 Report a problem | ||
| 8/24/2026 | Price change | $399,900-4.6%$201/sqft |
Source: BCMLS #249945 Report a problem | ||
| 8/6/2026 | Price change | $419,000-2.5%$211/sqft |
Source: BCMLS #249945 Report a problem | ||
| 6/25/2026 | Price change | $429,900-4.4%$216/sqft |
Source: BCMLS #249945 Report a problem | ||
| 6/18/2026 | Listed for sale | $449,900+38.5%$227/sqft |
Source: BCMLS #249945 Report a problem | ||
| 6/30/2020 | Sold | $324,900+1.6%$164/sqft |
Source: BCMLS #230545 Report a problem | ||
| 5/15/2020 | Pending sale | $319,900$161/sqft |
Source: NOCHER REALTY #230545 Report a problem | ||
| 5/13/2020 | Listed for sale | $319,900+116.1%$161/sqft |
Source: NOCHER REALTY #230545 Report a problem | ||
| 5/20/2016 | Sold | $148,000-4.5%$75/sqft |
Source: BCMLS #210824 Report a problem | ||
| 3/25/2016 | Pending sale | $154,900$78/sqft |
Source: MONARCH REALTY, INC. #210824 Report a problem | ||
| 12/17/2015 | Price change | $154,900-3.1%$78/sqft |
Source: MONARCH REALTY, INC. #210824 Report a problem | ||
| 10/8/2015 | Price change | $159,900-3.1%$81/sqft |
Source: MONARCH REALTY, INC. #210824 Report a problem | ||
| 5/7/2015 | Listed for sale | $165,000+1.5%$83/sqft |
Source: MONARCH REALTY, INC. #210824 Report a problem | ||
| 5/4/2014 | Listed for sale | $162,500+0.3%$82/sqft |
Source: MONARCH REALTY, INC. #206411 Report a problem | ||
| 9/16/2013 | Listing removed | $162,000$82/sqft |
Source: CENTURY 21 A. Perras Realty, Inc. #c201362 Report a problem | ||
| 7/13/2013 | Price change | $162,000-3.4%$82/sqft |
Source: CENTURY 21 A. Perras Realty, Inc. #c201362 Report a problem | ||
| 3/16/2013 | Price change | $167,775-10.2%$84/sqft |
Source: CENTURY 21 A. Perras Realty, Inc. #c201362 Report a problem | ||
| 10/27/2012 | Price change | $186,900-1.6%$94/sqft |
Source: CENTURY 21 Hearthstone Realtors #195601 Report a problem | ||
| 8/15/2012 | Listed for sale | $189,900-4.8%$96/sqft |
Source: CENTURY 21 Hearthstone Realtors #195601 Report a problem | ||
| 8/26/2010 | Listed for sale | $199,500-0.2%$100/sqft |
Source: CENTURY 21 Harold Dupee, Realtors #191632 Report a problem | ||
| 10/14/2009 | Listed for sale | $199,900-9.1%$101/sqft |
Source: CENTURY 21 Harold Dupee, Realtors #185394 Report a problem | ||
| 3/20/2009 | Listed for sale | $219,900$111/sqft |
Source: CENTURY 21 Harold Dupee, Realtors #185394 Report a problem | ||
Public tax history
| Year | Property taxes | Tax assessment |
|---|---|---|
| 2025 | $5,393 +26.8% | $324,500 +1% |
| 2024 | $4,254 +1.3% | $321,300 +4.7% |
| 2023 | $4,201 +7.8% | $306,900 +13.4% |
| 2022 | $3,898 +85.4% | $270,700 +82.4% |
| 2021 | $2,103 -2.6% | $148,400 +2.8% |
| 2020 | $2,159 -1.4% | $144,300 |
| 2019 | $2,189 -3.6% | $144,300 -1.6% |
| 2018 | $2,271 -9.2% | $146,600 |
| 2017 | $2,502 +5.3% | $146,600 |
| 2016 | $2,375 | $146,600 |
Find assessor info on the county website
Monthly payment
Est. payment
Payment breakdown
Explore the cost of this home by adjusting the details. Changes won't be saved.Climate risks
Neighborhood: 01256
Nearby schools
Schools provided by the listing agent
- Elementary: Emma L Miller Elementary School
- High: Hoosac Valley Middle & High School
Source: BCMLS. This data may not be complete. We recommend contacting the local school district to confirm school assignments for this home.
Similar homes
- $460,0003 bd2 ba2.8k sqft598 Main Rd, Savoy, MA 01256For Sale
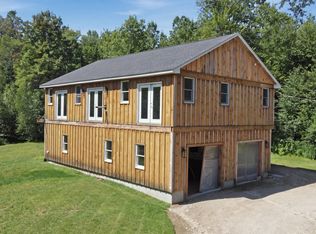 MLS ID #250458, Christina D Parkington, Lamacchia Realty, Inc. - Dalton. BCMLS
- $389,9003 bd2 ba2.3k sqft971 N State Rd, Cheshire, MA 01225For Sale
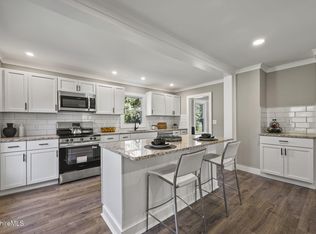 MLS ID #251072, Alice Kempf, KEMPF-VANDERBURGH REALTY CONSULTANTS, INC.. BCMLS
- $389,9903 bd2 ba1k sqft472 & 0 E Hoosac St, Adams, MA 01220For Sale
 MLS ID #73548213, Jeffrey Loholdt, Engel & Volkers Wellesley. MLS PIN
- $396,2003 bd2 ba2.4k sqft62 Braeburn Rd, Dalton, MA 01226For Sale
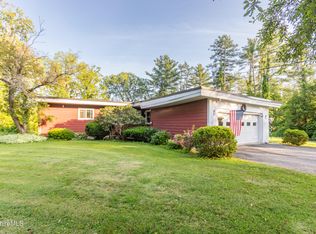 MLS ID #250906, Kellie Perrault, KEMPF-VANDERBURGH REALTY CONSULTANTS, INC.. BCMLS
