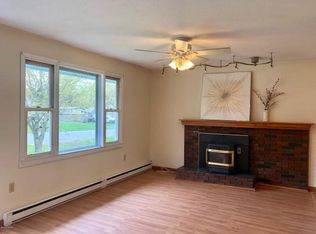
Price improvement on this well loved home. Welcome to this spacious 2,784-square-foot home located in the charming town of Cheshire, Massachusetts! offering 3 bedrooms and 1.5 baths, this property provides plenty of room to spread out, entertain, and enjoy all the comforts of home. Inside you will find a generous living room perfect for relaxing or gathering with family and friends. The finished basement adds even more versatile living space, featuring a wet bar and two separate entertainment areas- ideal for hosting game nights, watching the big game, or creating your own recreation space.
Outside, the property offers a very large deck for entertaining, relaxing or grilling also a unique combination of outbuildings, including a large barn, garage, shed.
For sale
Price cut: $21K (11/5)
$399,000
64 Devonshire Dr, Cheshire, MA 01225
3beds
2,784sqft
Single Family Residence
Built in 1974
0.38 Acres Lot
$392,100 Zestimate®
$143/sqft
$-- HOA
What's special
Large barnTwo separate entertainment areasUnique combination of outbuildingsWet bar
- 22 days
- 1,025
- 53
Zillow last checked:
Listing updated:
Listed by:
Michelle E Picard 413-442-0200,
NOCHER REALTY
Source: BCMLS,MLS#: 251193
Facts & features
Interior
Bedrooms & bathrooms
- Bedrooms: 3
- Bathrooms: 2
- Full bathrooms: 1
- 1/2 bathrooms: 1
Bedroom 1
- Level: First
Bedroom 2
- Level: First
Bedroom 3
- Level: First
Full bathroom
- Level: First
Dining room
- Level: First
Game room
- Level: Lower
Kitchen
- Level: First
Living room
- Level: First
Other
- Level: Lower
Heating
- Oil, Furnace
Appliances
- Included: Dryer, Range, Refrigerator
Features
- Flooring: Carpet, Linoleum
- Basement: Interior Entry,Finished
Interior area
- Total structure area: 2,784
- Total interior livable area: 2,784 sqft
Property
Parking
- Total spaces: 3
- Parking features: Garaged & Off-Street
- Attached garage spaces: 3
- Details: Garaged & Off-Street
Accessibility
- Accessibility features: Accessible Bedroom, 1st Flr Bdrm w/Bath
Features
- Patio & porch: Deck
Lot
- Size: 0.38 Acres
Details
- Parcel number: CHSR M:0216 L:0085
- Zoning description: Residential
Construction
Type & style
- Home type: SingleFamily
- Architectural style: Ranch
- Property subtype: Single Family Residence
Materials
- Roof: Asphalt Shingles
Condition
- Year built: 1974
Utilities & green energy
- Electric: 150 Amp Service
- Sewer: Private Sewer
- Water: Private
Community & HOA
Location
- Region: Cheshire
Financial & listing details
- Price per square foot: $143/sqft
- Tax assessed value: $305,700
- Annual tax amount: $3,402
- Date on market: 10/20/2026
Estimated market value
$392,100
$372,000 - $412,000
$3,140/mo
Price history
| Date | Event | Price |
|---|---|---|
| 11/5/2026 | Price change | $399,000-5%$143/sqft |
Source:  BCMLS #251193 Report a problem | ||
| 10/20/2026 | Listed for sale | $420,000$151/sqft |
Source: BCMLS #251193 Report a problem | ||
Public tax history
| Year | Property taxes | Tax assessment |
|---|---|---|
| 2025 | $3,402 -4.8% | $305,700 -1% |
| 2024 | $3,574 +5.3% | $308,900 +8.9% |
| 2023 | $3,395 +10.9% | $283,600 +23.9% |
| 2022 | $3,060 | $228,900 |
| 2021 | $3,060 +4.9% | $228,900 +5.5% |
| 2020 | $2,916 +4.1% | $217,000 +1.4% |
| 2019 | $2,802 +4.2% | $213,900 +3.8% |
| 2018 | $2,690 +5.4% | $206,000 |
| 2017 | $2,552 +1% | $206,000 |
| 2016 | $2,526 +5% | $206,000 +2.3% |
| 2015 | $2,405 +7% | $201,400 |
| 2014 | $2,248 +5.1% | $201,400 |
| 2013 | $2,139 +6.6% | $201,400 -3.6% |
| 2012 | $2,006 +1.6% | $209,000 |
| 2011 | $1,975 +1.3% | $209,000 |
| 2010 | $1,950 +5.1% | $209,000 +1.6% |
| 2009 | $1,855 +9.1% | $205,700 |
| 2008 | $1,701 +1.3% | $205,700 |
| 2007 | $1,679 -10.2% | $205,700 +0.1% |
| 2006 | $1,870 +0.6% | $205,500 +12.7% |
| 2005 | $1,859 +14.3% | $182,400 +28.9% |
| 2002 | $1,627 | $141,500 |
Find assessor info on the county website
Monthly payment
Est. payment
Payment breakdown
Explore the cost of this home by adjusting the details. Changes won't be saved.Climate risks
Neighborhood: 01225
Nearby schools
Schools provided by the listing agent
- Elementary: Hoosac Valley Elementary
- Middle: Hoosac Valley Middle & High School
- High: Hoosac Valley Middle & High School
Source: BCMLS. This data may not be complete. We recommend contacting the local school district to confirm school assignments for this home.
Similar homes
- $379,9003 bd2 ba2.3k sqft971 N State Rd, Cheshire, MA 01225For Sale
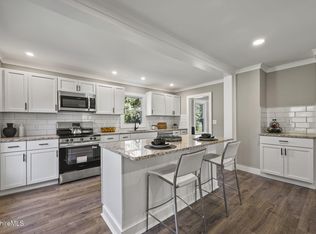 MLS ID #251072, Alice Kempf, KEMPF-VANDERBURGH REALTY CONSULTANTS, INC.. BCMLS
- $435,0003 bd2 ba2.1k sqft818 Partridge Rd, Lanesborough, MA 01237For Sale
 MLS ID #249561, Timothy Johnson, NOCHER REALTY. BCMLS
- $383,0003 bd2 ba1.5k sqft20 Round Mountain Road, Stephentown, NY 12168Active
 MLS ID #202629587, Jacqueline D Geraci, Listing by: Kellie Kieley Realty LLC. Global MLS
- $399,9004 bd2 ba2.9k sqft961 River Rd, Clarksburg, MA 01247For Sale
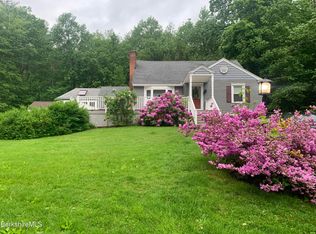 MLS ID #251171, Shannon Santelli, KEMPF-VANDERBURGH REALTY CONSULTANTS, INC.. BCMLS
