LOCATION, LAYOUT & LAKESIDE LIVING! Fresh, clean and spacious, this 4-bedroom, 2-full-bath home offers a flexible layout with multiple living zones, including a living room and family room with plenty of space to gather and entertain. Enjoy an updated kitchen, screened room, beautiful deck and flat backyard, all just steps from the water in a desirable lakeside community. Fresh paint throughout, a brand-new roof with transferable warranty, natural gas heat, city water and sewer add even more value. The oversized 2-car garage and incredible mudroom/drop zone provide the perfect entry for bikes, lake gear, sports equipment and everything that comes with an active lifestyle. Located in a highly desirable school district. Seller will provide a flooring credit, allowing buyers to choose new flooring for the family room and two bedrooms. A hard combination to find, come visit today and make this lovely home yours just in time for the beautiful fall foliage at the lake!
For sale
$469,900
11 Opeechee St, Lanesboro, MA 01237
3beds
1,712sqft
Single Family Residence
Built in 1973
0.41 Acres Lot
$456,400 Zestimate®
$274/sqft
$-- HOA
What's special
Natural gas heatFlat backyardBeautiful deckUpdated kitchenScreened roomFresh paint throughout
- 27 days
- 679
- 54
Zillow last checked:
Listing updated:
Listed by:
Brenda Anne Durant 413-441-4732,
KEMPF-VANDERBURGH REALTY CONSULTANTS, INC.
Source: BCMLS,MLS#: 250916
Facts & features
Interior
Bedrooms & bathrooms
- Bedrooms: 3
- Bathrooms: 2
- Full bathrooms: 2
Bedroom 1
- Level: First
Bedroom 2
- Level: Second
Bedroom 3
- Level: Second
Full bathroom
- Level: First
Full bathroom
- Level: Second
Family room
- Level: First
Kitchen
- Level: First
Living room
- Level: First
Sunroom
- Level: First
Heating
- Nat Gas, Boiler, Pellet Stove, Hot Water
Appliances
- Included: Dishwasher, Range, Refrigerator
Features
- Cathedral Ceiling(s), Sun Room, Vaulted Ceiling(s)
- Flooring: Carpet, Ceramic Tile, Laminate, Subfloor
- Windows: Bay/Bow Window
- Basement: Unfinished,Interior Entry,Concrete
Interior area
- Total structure area: 1,712
- Total interior livable area: 1,712 sqft
Video & virtual tour
Property
Parking
- Total spaces: 4
- Parking features: Garaged & Off-Street
- Attached garage spaces: 2
- Details: Garaged & Off-Street
Accessibility
- Accessibility features: Accessible Bedroom, Accessible Full Bath
Features
- Patio & porch: Deck
- Exterior features: Lighting, Landscaped
- Has view: Yes
- View description: Seasonal, Scenic, Lake, Hill/Mountain, Distant
- Has water view: Yes
- Water view: Lake
- Waterfront features: Lake Privileges, Lake
- Body of water: Pontoosuc Lake
Lot
- Size: 0.41 Acres
- Features: Interior Lot
Details
- Parcel number: LANE M:115 L:50
- Zoning description: Residential
Construction
Type & style
- Home type: SingleFamily
- Architectural style: Cape Cod
- Property subtype: Single Family Residence
Materials
- Roof: Asphalt Shingles
Condition
- Updated/Remodeled
- Year built: 1973
Utilities & green energy
- Electric: 100 Amp Service
- Sewer: Public Sewer
- Water: Public
Community & HOA
Location
- Region: Lanesboro
Financial & listing details
- Price per square foot: $274/sqft
- Tax assessed value: $308,300
- Annual tax amount: $5,158
- Date on market: 9/22/2026
Estimated market value
$456,400
$434,000 - $479,000
$3,424/mo
Price history
| Date | Event | Price |
|---|---|---|
| 9/22/2026 | Listed for sale | $469,900-10.3%$274/sqft |
Source:  BCMLS #250916 Report a problem | ||
| 8/6/2026 | Listing removed | $524,000$306/sqft |
Source: BCMLS #249916 Report a problem | ||
| 6/16/2026 | Listed for sale | $524,000$306/sqft |
Source: BCMLS #249916 Report a problem | ||
| 6/15/2026 | Listing removed | $524,000$306/sqft |
Source: BCMLS #248552 Report a problem | ||
| 6/5/2026 | Price change | $524,000-4.6%$306/sqft |
Source: BCMLS #248552 Report a problem | ||
| 1/17/2026 | Price change | $549,000-0.2%$321/sqft |
Source: BCMLS #248552 Report a problem | ||
| 1/15/2026 | Listed for sale | $550,000$321/sqft |
Source: BCMLS #248552 Report a problem | ||
Public tax history
| Year | Property taxes | Tax assessment |
|---|---|---|
| 2025 | $5,158 +2.2% | $308,300 +3.9% |
| 2024 | $5,045 +5.7% | $296,600 +9.9% |
| 2023 | $4,771 +4.4% | $270,000 +12.8% |
| 2022 | $4,571 +3% | $239,300 +9.4% |
| 2021 | $4,437 +2.4% | $218,800 +4.4% |
| 2020 | $4,332 -8.6% | $209,500 |
| 2019 | $4,741 +7.3% | $209,500 +1.5% |
| 2018 | $4,417 +4.5% | $206,400 +2% |
| 2017 | $4,226 +6.6% | $202,300 -1.2% |
| 2016 | $3,963 | $204,700 |
Find assessor info on the county website
Monthly payment
Est. payment
Payment breakdown
Explore the cost of this home by adjusting the details. Changes won't be saved.Climate risks
Neighborhood: 01237
Nearby schools
Schools provided by the listing agent
- Elementary: Lanesboro
- Middle: Mount Greylock Reg.
- High: Mount Greylock Reg.
Source: BCMLS. This data may not be complete. We recommend contacting the local school district to confirm school assignments for this home.

Similar homes
- $444,0003 bd2 ba2.1k sqft818 Partridge Rd, Lanesborough, MA 01237For Sale
 MLS ID #249561, Timothy Johnson, NOCHER REALTY. BCMLS
- $474,0003 bd3 ba2.5k sqft16043 NY-22, Stephentown, NY 12168Active
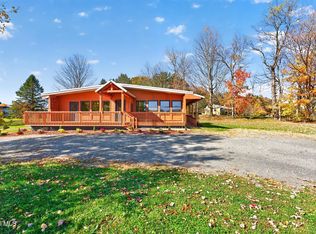 MLS ID #202628484, Christina Hennessy, Listing by: KW Platform. Global MLS
- $300,0003 bd1 ba1.5k sqft83 Summer St, Lanesborough, MA 01237For Sale
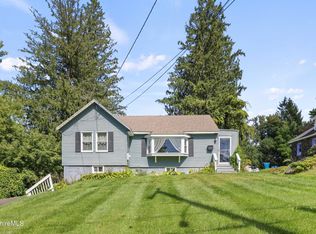 MLS ID #250831, Jessica L. Rizzo, Lamacchia Realty, Inc. - Dalton. BCMLS
- $424,9003 bd2 ba2.4k sqft62 Braeburn Rd, Dalton, MA 01226For Sale
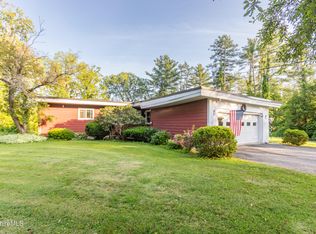 MLS ID #250906, Kellie Perrault, KEMPF-VANDERBURGH REALTY CONSULTANTS, INC.. BCMLS
- $469,0003 bd2 ba1.4k sqft230 Middle Road, Austerlitz, NY 12017For Sale
 MLS ID #1060057, David L. White, Listing by: Owner Entry.com. OneKey® MLS as distributed by MLS GRID
