Charming Colonial on a dead-end street! This well-maintained 4-bedroom home offers plenty of living space and is situated on a spacious 0.80-acre lot. The home features a comfortable layout, full basement, and attached garage, along with plenty of outdoor space to enjoy. Conveniently located in Pittsfield, with easy access to local schools, shopping, dining, and other city amenities.
For sale
$529,000
40 8th St, Pittsfield, MA 01201
4beds
2,268sqft
Single Family Residence
Built in 1998
0.78 Acres Lot
$523,400 Zestimate®
$233/sqft
$-- HOA
What's special
Attached garageFull basementPlenty of living spaceComfortable layout
- 3 days
- 671
- 19
Zillow last checked:
Listing updated:
Listed by:
Maxwell Lenihan 617-216-7786,
Point House Real Estate LLC 617-216-7786,
Maxwell Lenihan 617-216-7786
Source: MLS PIN,MLS#: 73575836
Facts & features
Interior
Bedrooms & bathrooms
- Bedrooms: 4
- Bathrooms: 3
- Full bathrooms: 2
- 1/2 bathrooms: 1
Primary bedroom
- Level: Second
Bedroom 2
- Level: Second
Bedroom 3
- Level: Second
Bedroom 4
- Level: Second
Bathroom 1
- Level: First
Bathroom 2
- Level: Second
Bathroom 3
- Level: Second
Dining room
- Level: First
Family room
- Level: First
Kitchen
- Level: First
Living room
- Level: First
Heating
- Baseboard, Propane
Cooling
- Window Unit(s)
Appliances
- Included: Water Heater, Oven, Dishwasher, Microwave, Range, Refrigerator, Freezer
- Laundry: First Floor
Features
- Internet Available - Unknown
- Flooring: Wood, Tile
- Doors: Insulated Doors
- Windows: Insulated Windows
- Has basement: No
- Number of fireplaces: 1
Interior area
- Total structure area: 2,268
- Total interior livable area: 2,268 sqft
- Finished area above ground: 2,268
Property
Parking
- Total spaces: 5
- Parking features: Attached, Garage Door Opener, Paved Drive, Off Street
- Attached garage spaces: 2
- Uncovered spaces: 3
Features
- Patio & porch: Porch, Deck
- Exterior features: Porch, Deck
Lot
- Size: 0.78 Acres
- Features: Corner Lot, Wooded
Details
- Parcel number: PITT M:F11 B:0008 L:203
- Zoning: R20
Construction
Type & style
- Home type: SingleFamily
- Architectural style: Colonial
- Property subtype: Single Family Residence
Materials
- Conventional (2x4-2x6)
- Foundation: Concrete Perimeter
- Roof: Shingle
Condition
- Year built: 1998
Utilities & green energy
- Electric: 200+ Amp Service
- Sewer: Public Sewer
- Water: Public
- Utilities for property: for Electric Range, for Electric Oven
Community & HOA
Community
- Features: Public Transportation, Pool
HOA
- Has HOA: No
Location
- Region: Pittsfield
Financial & listing details
- Price per square foot: $233/sqft
- Tax assessed value: $482,100
- Annual tax amount: $8,436
- Date on market: 9/11/2026
- Listing terms: Other (See Remarks)
Estimated market value
$523,400
$497,000 - $550,000
$3,955/mo
Price history
| Date | Event | Price |
|---|---|---|
| 9/11/2026 | Listed for sale | $529,000+32.6%$233/sqft |
Source: MLS PIN #73575836 Report a problem | ||
| 5/23/2021 | Listing removed | -- |
Source: Owner Report a problem | ||
| 5/9/2021 | Listed for sale | $399,000-18.4%$176/sqft |
Source: Owner Report a problem | ||
| 5/1/2021 | Listing removed | -- |
Source: Owner Report a problem | ||
| 4/22/2021 | Listed for sale | $489,000+2228.6%$216/sqft |
Source: Owner Report a problem | ||
| 8/7/1998 | Sold | $21,000$9/sqft |
Source: Public Record Report a problem | ||
Public tax history
| Year | Property taxes | Tax assessment |
|---|---|---|
| 2025 | $7,664 +11.2% | $427,200 +14.3% |
| 2024 | $6,895 +10.4% | $373,700 +9.6% |
| 2023 | $6,247 +12.1% | $341,000 +13.6% |
| 2022 | $5,574 -1.1% | $300,300 +2.6% |
| 2021 | $5,636 +0.3% | $292,800 +2.7% |
| 2020 | $5,617 +16.3% | $285,000 +14.6% |
| 2019 | $4,830 -0.5% | $248,700 +2.6% |
| 2018 | $4,852 +3.9% | $242,500 +2% |
| 2017 | $4,668 +3% | $237,800 -1.5% |
| 2016 | $4,531 +3.9% | $241,500 |
| 2015 | $4,361 0% | $241,500 +0.5% |
| 2014 | $4,361 +8.6% | $240,400 |
| 2013 | $4,015 +3.7% | $240,400 |
| 2012 | $3,873 +1.4% | $240,400 -4.4% |
| 2011 | $3,819 +6.3% | $251,400 -0.6% |
| 2010 | $3,593 +1.5% | $253,000 -2.3% |
| 2009 | $3,541 +4% | $259,000 |
| 2008 | $3,406 +5.6% | $259,000 +14.4% |
| 2007 | $3,226 -5.2% | $226,400 +4.1% |
| 2006 | $3,402 +6.8% | $217,400 +6.8% |
| 2005 | $3,185 +4.9% | $203,500 +35.7% |
| 2004 | $3,036 +1.1% | $150,000 |
| 2003 | $3,002 +5.1% | $150,000 +7.1% |
| 2001 | $2,857 | $140,100 |
Find assessor info on the county website
Monthly payment
Est. payment
Payment breakdown
Explore the cost of this home by adjusting the details. Changes won't be saved.Climate risks
Neighborhood: 01201
Nearby schools
Schools provided by the listing agent
- Elementary: Conte Community Elementary
- Middle: John T. Reid Middle School
- High: Taconic High School
Source: MLS PIN. This data may not be complete. We recommend contacting the local school district to confirm school assignments for this home.
Similar homes
- $560,0003 bd2 ba1.8k sqft290 Barker Rd, Pittsfield, MA 01201For Sale
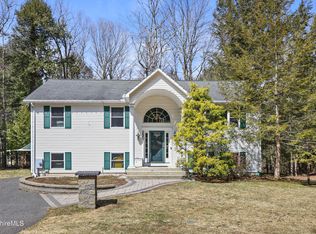 MLS ID #249259, Melinda Boos, KEMPF-VANDERBURGH REALTY CONSULTANTS, INC.. BCMLS
 - $565,0003 bd2 ba1.9k sqft820 Robinson Rd, Hinsdale, MA 01235For Sale
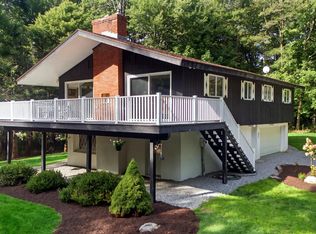 MLS ID #250803, Nick Geranios, WILLIAM PITT SOTHEBY'S - LENOX. BCMLS
 - $549,9004 bd3 ba2.6k sqft48 Brookside Dr, Pittsfield, MA 01201For Sale
 MLS ID #250022, Brenda Anne Durant, KEMPF-VANDERBURGH REALTY CONSULTANTS, INC.. BCMLS
 - $549,9005 bd3 ba2.9k sqft117 Lucia Dr, Pittsfield, MA 01201For Sale
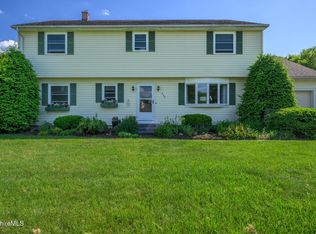 MLS ID #250480, Susan Calkins, STONE HOUSE PROPERTIES, LLC. BCMLS
 - $695,0003 bd4 ba3.2k sqft2205 County Route 5, Canaan, NY 12029Active
 MLS ID #20265331, Sarah Lipsky, Listing by: William Pitt Sothebys Intn'l. HVCRMLS
