Rare opportunity to own a converted raised ranch home with full upper unit and lower unit for rental income. spacious yard, deck and detached garage.
Pending
$299,900
81 Calumet St, Pittsfield, MA 01201
4beds
3,152sqft
Multi Family
Built in 1950
-- sqft lot
$290,500 Zestimate®
$95/sqft
$-- HOA
What's special
- 79 days
- 307
- 18
Zillow last checked:
Listing updated:
Listed by:
John M. Ciepiela 413-281-4150,
BISHOP WEST REAL ESTATE
Source: BCMLS,MLS#: 250696
Facts & features
Interior
Bedrooms & bathrooms
- Bedrooms: 4
- Bathrooms: 3
- Full bathrooms: 3
Heating
- Electric, Nat Gas, Hot Water
Cooling
- Electric
Features
- Flooring: Carpet, Linoleum
- Basement: Full,Finished
Interior area
- Total structure area: 3,152
- Total interior livable area: 3,152 sqft
Property
Parking
- Parking features: Garage
- Has garage: Yes
Lot
- Size: 0.29 Acres
- Dimensions: 132X96
Details
- Parcel number: PITT M:H13 B:0024 L:008
- Zoning description: Residential
Construction
Type & style
- Home type: MultiFamily
- Architectural style: Raised Ranch
- Property subtype: Multi Family
Materials
- Roof: Asphalt
Condition
- Year built: 1950
Utilities & green energy
- Sewer: Public Sewer
- Water: Public
Community & HOA
Location
- Region: Pittsfield
Financial & listing details
- Price per square foot: $95/sqft
- Tax assessed value: $229,900
- Annual tax amount: $4,124
- Date on market: 8/31/2026
Estimated market value
$290,500
$276,000 - $305,000
$3,090/mo
Price history
| Date | Event | Price |
|---|---|---|
| 11/10/2026 | Pending sale | $299,900$95/sqft |
Source:  BCMLS #250696 Report a problem | ||
| 8/31/2026 | Listed for sale | $299,900+192.3%$95/sqft |
Source: BCMLS #250696 Report a problem | ||
| 1/29/1999 | Sold | $102,600$33/sqft |
Source: Public Record Report a problem | ||
Public tax history
| Year | Property taxes | Tax assessment |
|---|---|---|
| 2025 | $4,124 +1.2% | $229,900 +4% |
| 2024 | $4,077 +7.5% | $221,000 +6.7% |
| 2023 | $3,794 +8.4% | $207,100 +9.9% |
| 2022 | $3,499 +10.7% | $188,500 +14.8% |
| 2021 | $3,161 +3.9% | $164,200 +6.4% |
| 2020 | $3,041 +1.8% | $154,300 +0.3% |
| 2019 | $2,987 -1.3% | $153,800 +1.7% |
| 2018 | $3,026 +4% | $151,200 +2% |
| 2017 | $2,911 -3% | $148,300 -7.3% |
| 2016 | $3,000 +3.9% | $159,900 |
| 2015 | $2,888 -5.5% | $159,900 -5.9% |
| 2014 | $3,056 +7.6% | $170,000 |
| 2013 | $2,839 +3.7% | $170,000 |
| 2012 | $2,739 +2.5% | $170,000 -3.4% |
| 2011 | $2,673 +5.8% | $176,000 -1.1% |
| 2010 | $2,526 +2.8% | $177,900 -1.1% |
| 2009 | $2,458 +4.8% | $179,800 +0.8% |
| 2008 | $2,346 +2% | $178,400 +10.5% |
| 2007 | $2,300 +1.9% | $161,400 +11.9% |
| 2006 | $2,258 +2% | $144,300 +2.1% |
| 2005 | $2,213 +3.8% | $141,400 +34.2% |
| 2004 | $2,133 +1.1% | $105,400 |
| 2003 | $2,109 +6.7% | $105,400 +8.8% |
| 2001 | $1,976 +38% | $96,900 +14% |
| 1996 | $1,432 | $85,000 |
Find assessor info on the county website
Monthly payment
Est. payment
Payment breakdown
Explore the cost of this home by adjusting the details. Changes won't be saved.Climate risks
Neighborhood: 01201
Nearby schools
Schools provided by the listing agent
- Elementary: Silvio O Conte Comm
- Middle: Herberg (5&6) Reid (7&8)
- High: Taconic
Source: BCMLS. This data may not be complete. We recommend contacting the local school district to confirm school assignments for this home.

Similar homes
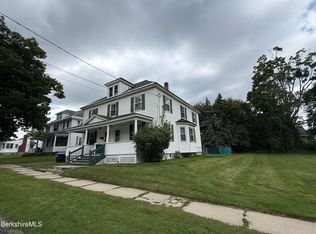
- $295,0003 bd2 ba2.6k sqft85 Clarendon St, Pittsfield, MA 01201For Sale
 MLS ID #251057, Jessie Downer, Lamacchia Realty, Inc. - Dalton. BCMLS
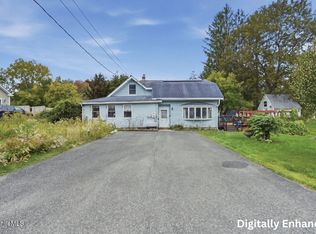
- $287,0005 bd2 ba2.6k sqft37 Adam St, Pittsfield, MA 01201For Sale
 MLS ID #251166, Christina D Parkington, Lamacchia Realty, Inc. - Dalton. BCMLS
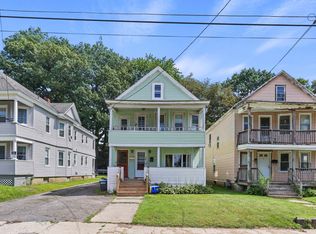
- $284,9006 bd2 ba2k sqft38 Grove St #40, Pittsfield, MA 01201For Sale
 MLS ID #73567728, Jose Larios, Lamacchia Realty, Inc.. MLS PIN
- $285,0006 bd2 ba2.2k sqft35 Pleasant St, Pittsfield, MA 01201For Sale
 MLS ID #73572896, Jose Larios, Lamacchia Realty, Inc.. MLS PIN
