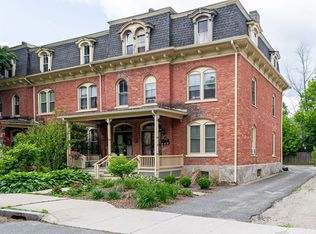
Discover urban living at its finest in the heart of Pittsfield with this striking, one-of-a-kind Mansard-style brownstone. Spanning three levels, this 5-bedroom, 2.5-bathroom townhouse seamlessly blends historic architectural character with modern convenience. Soaring 11-foot ceilings, striking exposed brick accent walls, vintage hardwood floors running throughout, and a classic fireplace (decorative) anchor the main living spaces with warmth and distinction. A stunning, curved original staircase serves as a dramatic architectural centerpiece, winding gracefully upward from the main level to both the second and third floors.The main level features a convenient half bathroom, while the upper levels house 5 generously proportioned bedrooms, including a primary bedroom complete with its own en suite bathroom. Enjoy reliable and efficient warmth throughout the colder months via natural gas steam heating. Energy-efficient vinyl replacement windows fill the home with natural light while enhancing comfort. This is a rare architectural gem offering both scale and unique historic charm, perfectly positioned for vibrant downtown access.
For sale
$350,000
46 Pomeroy Ave, Pittsfield, MA 01201
5beds
2,684sqft
Townhouse
Built in 1880
2,613 Square Feet Lot
$346,100 Zestimate®
$130/sqft
$-- HOA
What's special
Natural gas steam heatingEnergy-efficient vinyl replacement windowsMansard-style brownstoneStunning curved original staircase
- 21 days
- 1,117
- 80
Zillow last checked:
Listing updated:
Listed by:
Maureen Kirby 413-442-0200,
NOCHER REALTY
Source: BCMLS,MLS#: 250816
Facts & features
Interior
Bedrooms & bathrooms
- Bedrooms: 5
- Bathrooms: 3
- Full bathrooms: 2
- 1/2 bathrooms: 1
Heating
- Nat Gas
Appliances
- Included: Dishwasher, Dryer, Microwave, Range, Range Hood, Refrigerator, Washer
Features
- Walk-In Closet(s)
- Flooring: Wood
- Basement: Unfinished,Interior Entry,Full,Concrete,Bulk head
Interior area
- Total structure area: 2,684
- Total interior livable area: 2,684 sqft
Property
Parking
- Total spaces: 2
- Parking features: Off Street
- Details: Off Street
Accessibility
- Accessibility features: 1st Flr Half Bath
Features
- Exterior features: Curbside Recycling, Public Transportation within 1/2 Mile, Landscaped
Lot
- Size: 2,613 Square Feet
Details
- Parcel number: PITTMH08B0015L011
- Zoning description: Residential
Construction
Type & style
- Home type: Townhouse
- Architectural style: Other,Row House,Victorian
- Property subtype: Townhouse
- Attached to another structure: Yes
Materials
- Roof: Asphalt Shingles
Condition
- Year built: 1880
Utilities & green energy
- Electric: 100 Amp Service
- Sewer: Public Sewer
- Water: Public
- Utilities for property: DSL Available, Trash Public, Cable Available
Community & HOA
Location
- Region: Pittsfield
Financial & listing details
- Price per square foot: $130/sqft
- Tax assessed value: $248,500
- Annual tax amount: $4,458
- Date on market: 9/12/2026
Estimated market value
$346,100
$329,000 - $363,000
$3,655/mo
Price history
| Date | Event | Price |
|---|---|---|
| 9/12/2026 | Listed for sale | $350,000+400.7%$130/sqft |
Source:  BCMLS #250816 Report a problem BCMLS #250816 Report a problem | ||
| 5/10/2002 | Sold | $69,900+1747.3%$26/sqft |
Source:  BCMLS #156012 Report a problem BCMLS #156012 Report a problem | ||
| 9/28/1993 | Sold | $3,784$1/sqft |
Source: Public Record Report a problem | ||
Public tax history
| Year | Property taxes | Tax assessment |
|---|---|---|
| 2025 | $4,458 +6% | $248,500 +9% |
| 2024 | $4,205 +8.3% | $227,900 +7.6% |
| 2023 | $3,882 +10.7% | $211,900 +12.2% |
| 2022 | $3,506 +3.7% | $188,900 +7.6% |
| 2021 | $3,380 +0.2% | $175,600 +2.6% |
| 2020 | $3,374 +5.9% | $171,200 +4.3% |
| 2019 | $3,187 -0.3% | $164,100 +2.8% |
| 2018 | $3,196 +7.7% | $159,700 +5.6% |
| 2017 | $2,968 +8.1% | $151,200 +3.3% |
| 2016 | $2,745 +3.9% | $146,300 |
| 2015 | $2,642 0% | $146,300 -2.9% |
| 2014 | $2,642 +5.1% | $150,600 |
| 2013 | $2,515 +3.7% | $150,600 |
| 2012 | $2,426 -4.3% | $150,600 -9.7% |
| 2011 | $2,534 +5.8% | $166,800 -1.1% |
| 2010 | $2,396 +3.9% | $168,700 |
| 2009 | $2,306 -3.4% | $168,700 -7.1% |
| 2008 | $2,387 +21.5% | $181,500 +31.6% |
| 2007 | $1,965 -5.3% | $137,900 +4.1% |
| 2006 | $2,074 +1.9% | $132,500 +1.8% |
| 2005 | $2,036 +19.5% | $130,100 +54.5% |
| 2004 | $1,704 +190.8% | $84,200 +187.4% |
| 2003 | $586 +6.9% | $29,300 +8.9% |
| 2001 | $548 +23.7% | $26,900 +2.3% |
| 1996 | $443 | $26,300 |
Find assessor info on the county website
Monthly payment
Est. payment
Payment breakdown
Explore the cost of this home by adjusting the details. Changes won't be saved.Climate risks
Neighborhood: 01201
Nearby schools
Schools provided by the listing agent
- Elementary: Egremont
- Middle: Herberg (5&6) Reid (7&8)
- High: Pittsfield
Source: BCMLS. This data may not be complete. We recommend contacting the local school district to confirm school assignments for this home.
Similar homes
- $379,9006 bd2 ba2.3k sqft64-66 Stratford Ave, Pittsfield, MA 01201For Sale
 MLS ID #251028, Corey J Bishop, BISHOP WEST REAL ESTATE. BCMLS
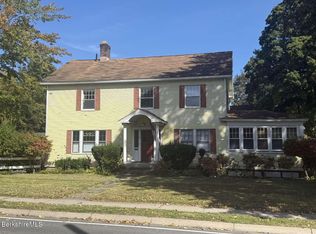
 - $419,9005 bd2 ba3.2k sqft75 Pomeroy Ave, Pittsfield, MA 01201For Sale
 MLS ID #250976, Jason Saphire, www.HomeZu.com. BCMLS
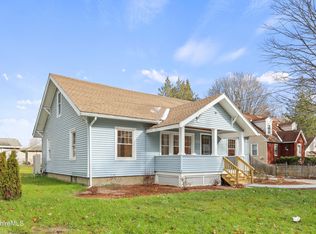
 - $359,9003 bd2 ba1.9k sqft100 Boylston Street Ext, Pittsfield, MA 01201For Sale
 MLS ID #250971, Cameron Volastro, WILLIAM PITT SOTHEBY'S - LENOX. BCMLS
 - $285,0006 bd2 ba2.2k sqft35 Pleasant St, Pittsfield, MA 01201For Sale
 MLS ID #73572896, Jose Larios, Lamacchia Realty, Inc.. MLS PIN
